ScottGriffith

BEDS4
BATHS2 full 1 partial
SQUARE FEET2,907
MLS#20261086904
STATUSActive
PROPERTY TYPERental - Single Family
SCHOOLAnnArbor
Property Description
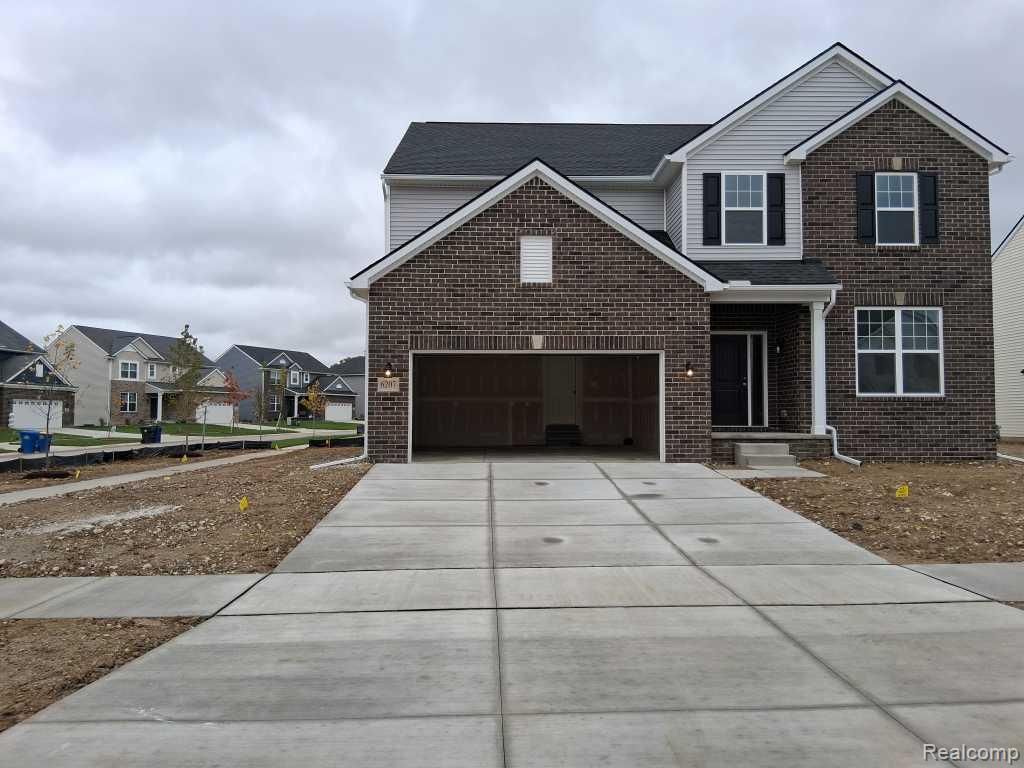
Fantastic brand-new home available for lease. Colonial home with spacious 4 bedrooms 2.5 bath . Two story foyer leads to flex space/home office, large family room opens to dining area and upgraded kitchen w/ huge island. Luxury master suite features walk-in closet and private master bath. Convenient 2nd floor laundry. The second level loft is a great place to hang out or home office. Ann Arbor mailing address and Ann Arbor schools. Great location, minutes to I-94, 10 minutes driving to downtown Ann Arbor. Park, creek, woods in surrounding area. Prefer long term lease. First month's rent and 1.5-month security deposit. Rent Spree application full credit report with 3 scores 680+, proof of income or employment letter required. Cats ok some small dogs allowed with per deposit fee $500.
Property Features
Property Type: Rental - Single Family
Basement: Yes
Basement: Full, Unfinished
Cooling: Central Air
Garage: 2 car attached
Heating: Forced Air, Natural Gas
Home Style: Traditional
Lot Size: 0.17 Acres
Roof Type: Asphalt
Stories: 2.0
Taxes: $0
Year Built: 2026
Amenities
Entrance Foyer
High Speed Internet
Grounds Maintenance
Gutter Guard System
Lighting
Feature Descriptions
Appliances: Dishwasher, Microwave, Stainless Steel Appliances
Exterior: Brick, Vinyl Siding
Fireplace: Gas, Living Room
HOA Fee: 95/ Monthly
Laundry: Laundry Room
Lot: Corner Lot
Lot Dimensions: 75x99
Parcel#: H00821375217
Parking: Two Car Garage, Attached, Direct Access, Electricityin Garage, Garage Door Opener
Parking Notes: Two Car Garage, Attached, Direct Access, Electrici
Patio/Porch: Covered, Patio, Porch
Pets Allowed: Size Limit
Security: Smoke Detectors
Sewer: Public Sewer
Utilities: Cable Available, Underground Utilities
Water: Public
Room Sizes
Great Room: 20 X 16
Breakfast Nook Room: 15 X 10
Kitchen: 13 X 11
Dining Room: 14 X 12
Primary Bedroom: 18 X 13
Bedroom: 12 X 13
Loft: 12 X 10
Laundry: 6 X 4
Bath Full: 8 X 10
Primary Bathroom: 10 X 12
Bath Lav: 4 X 6
Local Schools
School District: AnnArbor
Listed By / Shown By
Listed By
Agency Name: Kermath Realty LLC
Agency Phone: 7346494903
Shown By
Agent Name: Scott Griffith
Agent Phone: (810) 227-1016 ext. 208
Agency Title: Griffith Realty


IDX provided courtesy of Realcomp II Ltd.
©2021 Realcomp II Ltd. Shareholders
Privacy Policy / DMCA Notice / ADA Accessibility


This site is hosted, designed and copyright
© 1994 - 2026 by
Delta Media Group, Inc. -- Patent Pending --
6207 N Trailwoods Drive | MLS# 20261086904
This property located at 6207 N Trailwoods Drive , Ann Arbor, Mi 48103 is currently listed for rent with an asking price of $4,000 / Monthly. N Trailwoods Drive is located within the AnnArbor school district. Search Ann Arbor real estate on sgriffith.griffithrealty.com today.