ScottGriffith

BEDS3
BATHS1 full
SQUARE FEET1,444
MLS#20261078403
STATUSActive
PROPERTY TYPEResidential - Single Family
SUBDIVISIONL E B A R O N F A R M N O 1
SCHOOLPontiac
Property Description
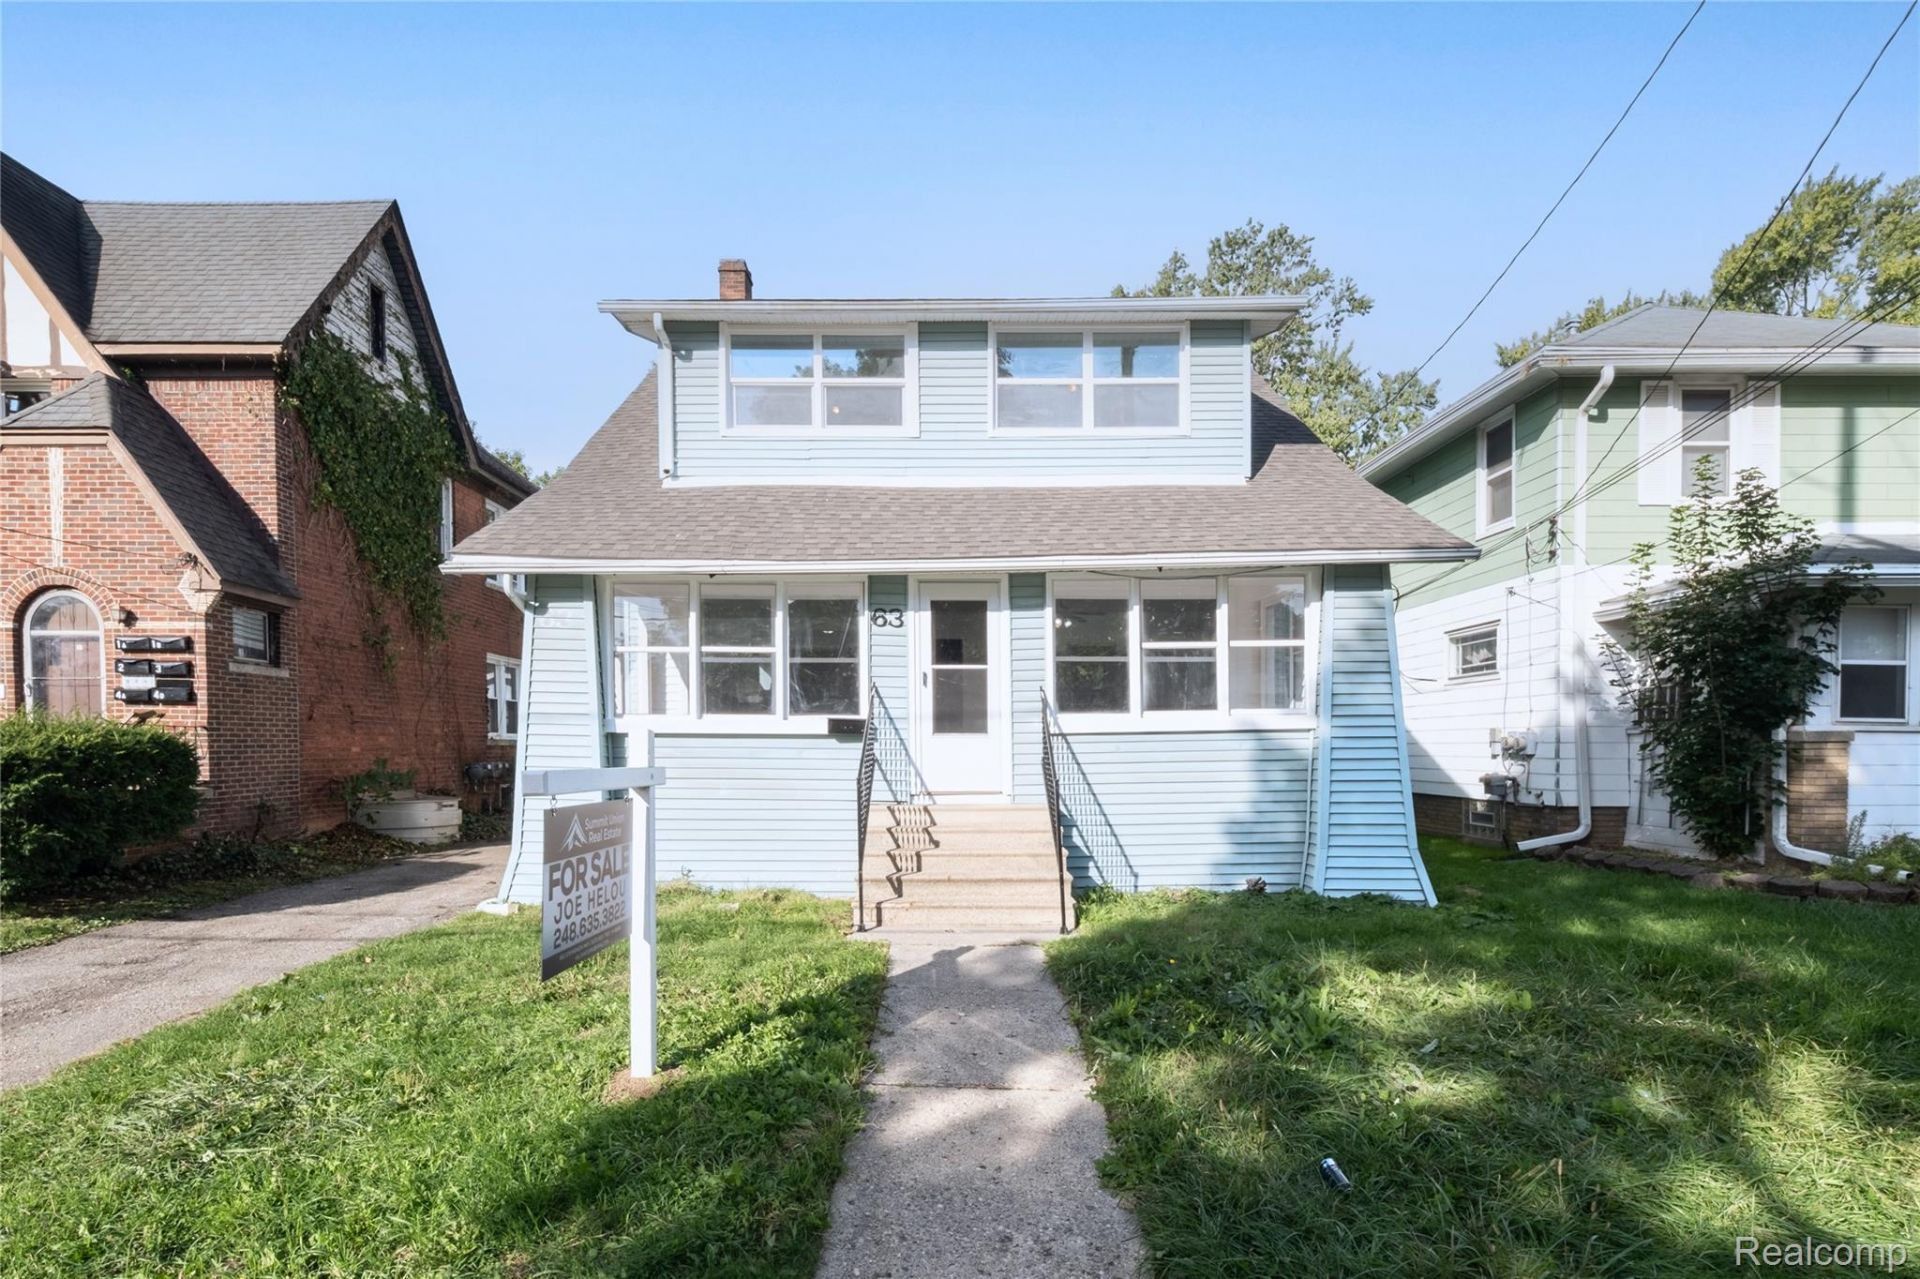
Welcome to 63 Mark Ave in Pontiac! This beautifully remodeled 3-bedroom, 1-bath home has been completely renovated from top to bottom and is truly move-in ready. Updates include a new roof, HVAC system, windows, kitchen, and much more. The home offers approximately 1,444 square feet of living space with a spacious layout, beautiful sunroom, and plenty of natural light. Enjoy the convenience of a 2-car detached garage, fenced yard, and full basement offering excellent storage space along with a half bath. The property sits on a generous 40 x 140 ft. lot and is conveniently located near downtown Pontiac, shopping, dining, and major roadways. The seller is currently working with Consumers Energy to have the natural gas meter installed and will guarantee that the gas meter is installed prior to closing. With the major renovations completed and the finishing touches in place, this home is ready for its next owner. Move-in ready and waiting for the right buyer!
Property Features
Property Type: Residential - Single Family
Basement: Yes
Basement: Unfinished
Garage: 2
Heating: Forced Air, Natural Gas
Home Style: Colonial
Lot Size: 0.10 Acres
Stories: 2.0
Taxes: $1,000
Year Built: 1928
Feature Descriptions
Days on Site: 27
Exterior: Aluminum Siding
Lot Dimensions: 39.5X109.71
Parcel#: 1421210007
Parking: Two Car Garage, Detached
Parking Notes: Two Car Garage, Detached
Sewer: Public Sewer
Summer Tax: 899
Water: Public
Winter Tax: 101
Room Sizes
Bath Full: 4 X 6
Bedroom: 11 X 10
Breakfast Nook Room: 9 X 7
Kitchen: 11 X 10
Living Room: 15 X 13
Dining Room: 13 X 10
Library: 11 X 10
Local Schools
School District: Pontiac
Listed By / Shown By
Listed By
Agency Name: Summit Union Real Estate
Agency Phone: 5865546107
Shown By
Agent Name: Scott Griffith
Agent Phone: (810) 227-1016 ext. 208
Agency Title: Griffith Realty

Estimate Your Payment
Estimated Payment
$ 548.77 per month $411.51 Principal & Interest $83.33 Property Tax $53.93 Homeowner's InsuranceChange Payment Information

IDX provided courtesy of Realcomp II Ltd.
©2021 Realcomp II Ltd. Shareholders
Privacy Policy / DMCA Notice / ADA Accessibility


This site is hosted, designed and copyright
© 1994 - 2026 by
Delta Media Group, Inc. -- Patent Pending --
63 Mark Avenue | MLS# 20261078403
This single family home located at 63 Mark Avenue, Pontiac, Mi 48340 is currently listed for sale with an asking price of $184,900. This property was built in 1928 and has 3 bedrooms and 1 full baths with 1444 sq. ft. Mark Avenue is located in the L E B A R O N F A R M N O 1 subdivision within the Pontiac school district. Search L E B A R O N F A R M N O 1 real estate on sgriffith.griffithrealty.com today.