ScottGriffith

BEDS4
BATHS2 full
SQUARE FEET1,732
MLS#20261078488
STATUSActive
PROPERTY TYPEResidential - Single Family
SCHOOLHowell
Property Description
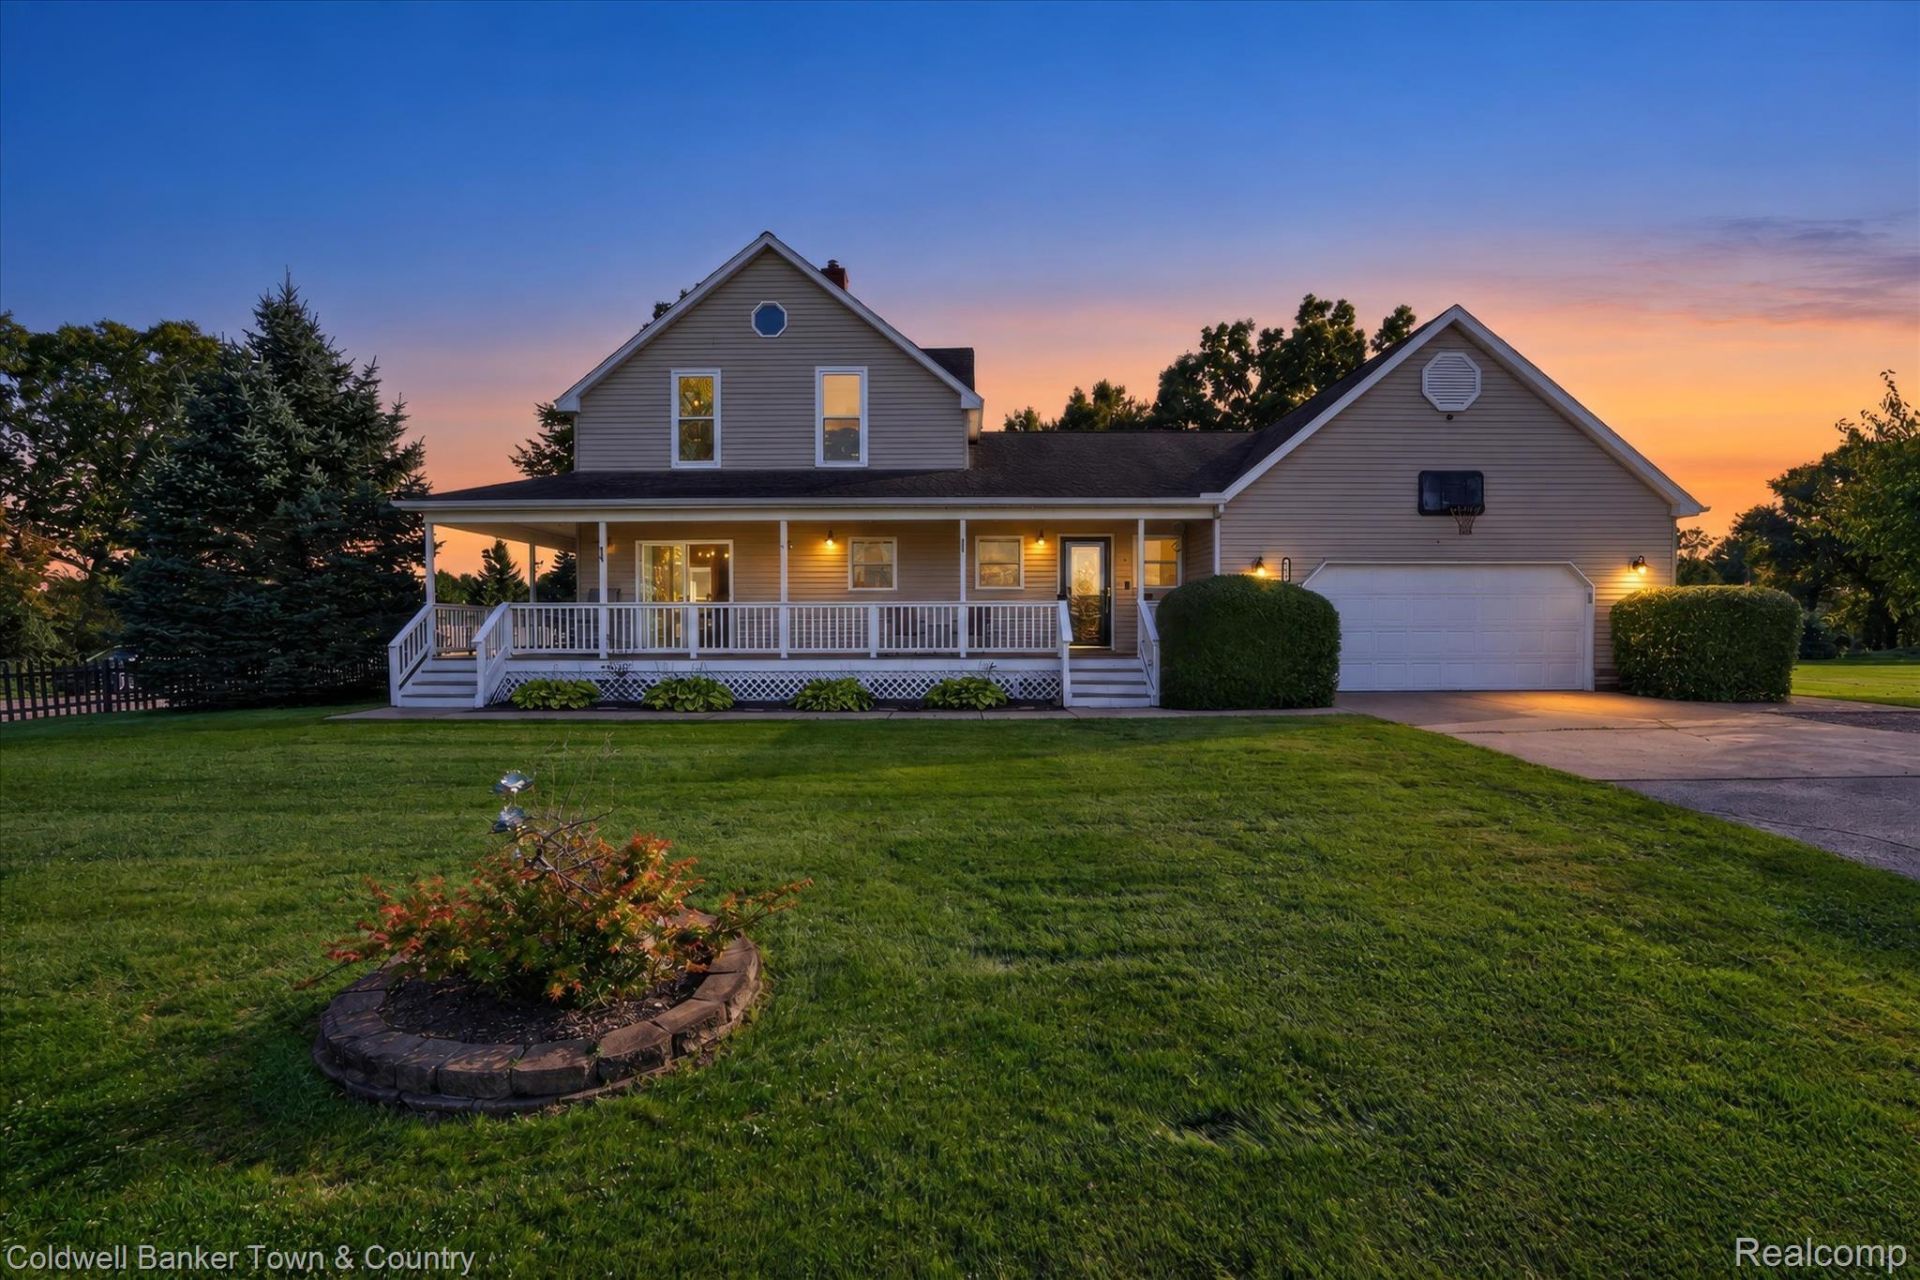
Welcome to your own peaceful country oasis! Situated on 2.63 beautiful acres with breathtaking sunsets, this charming 4-bedroom, 2-bath farmhouse offers the perfect blend of privacy, space, and convenience. The home has been well cared for and features an updated bathroom, newer kitchen appliances and backsplash, and approximately 400 sq. ft. of inviting covered front porch-the perfect place to relax and enjoy the serene surroundings. The outdoor living space is truly exceptional, offering approximately 1,000 sq. ft. designed for entertaining, including a covered pergola, brick paver patio, bar area, and plenty of room to gather with family and friends while watching your favorite shows or games. The expansive, usable grounds provide an abundance of privacy along with plenty of space for a future outbuilding, gardens, recreation, or simply enjoying a little extra room to breathe. Located just minutes from Howell and major expressways, with all paved roads and a quiet country setting, this property gives you the best of both worlds-peaceful country living with everyday conveniences close by. Welcome home!
Property Features
Property Type: Residential - Single Family
Basement: Yes
Basement: Unfinished
Garage: 2 car attached
Heating: Forced Air, Natural Gas
Home Style: Farmhouse
Lot Size: 2.63 Acres
Stories: 2.0
Taxes: $3,510
Year Built: 1900
Feature Descriptions
Appliances: Dishwasher, Dryer, Free Standing Electric Range, Free Standing Refrigerator, Microwave, Stainless Steel Appliances, Washer
Days on Site: 23
Exterior: Vinyl Siding
Lot Dimensions: 271x425x267x425
Parcel#: 0235400023
Parking: Two Car Garage, Attached
Parking Notes: Two Car Garage, Attached
Patio/Porch: Covered, Deck, Patio, Porch
Sewer: Septic Tank
Summer Tax: 2243
Water: Well
Winter Tax: 1267
Room Sizes
Bath Full: 9 X 8
Bedroom: 14 X 9
Dining Room: 14 X 12
Kitchen: 14 X 10
Living Room: 14 X 12
Family Room: 14 X 14
Laundry: 4 X 6
Local Schools
School District: Howell
Listed By / Shown By
Listed By
Agency Name: Coldwell Banker Town & Country
Agency Phone: 8102271111
Shown By
Agent Name: Scott Griffith
Agent Phone: (810) 227-1016 ext. 208
Agency Title: Griffith Realty

Estimate Your Payment
Estimated Payment
$ 1,425.25 per month $1,001.50 Principal & Interest $292.50 Property Tax $131.25 Homeowner's InsuranceChange Payment Information

IDX provided courtesy of Realcomp II Ltd.
©2021 Realcomp II Ltd. Shareholders
Privacy Policy / DMCA Notice / ADA Accessibility


This site is hosted, designed and copyright
© 1994 - 2026 by
Delta Media Group, Inc. -- Patent Pending --
6347 Oak Grove Road | MLS# 20261078488
This single family home located at 6347 Oak Grove Road, Cohoctah Township, Mi 48855 is currently listed for sale with an asking price of $450,000. This property was built in 1900 and has 4 bedrooms and 2 full baths with 1732 sq. ft. Oak Grove Road is located within the Howell school district. Search Cohoctah Township real estate on sgriffith.griffithrealty.com today.