ScottGriffith

BEDS3
BATHS2 full 1 partial
SQUARE FEET2,000
MLS#20261051974
STATUSActive
PROPERTY TYPEResidential - Single Family
SUBDIVISIONLake Forest Village Occpn 916
SCHOOLWaterford
Property Description
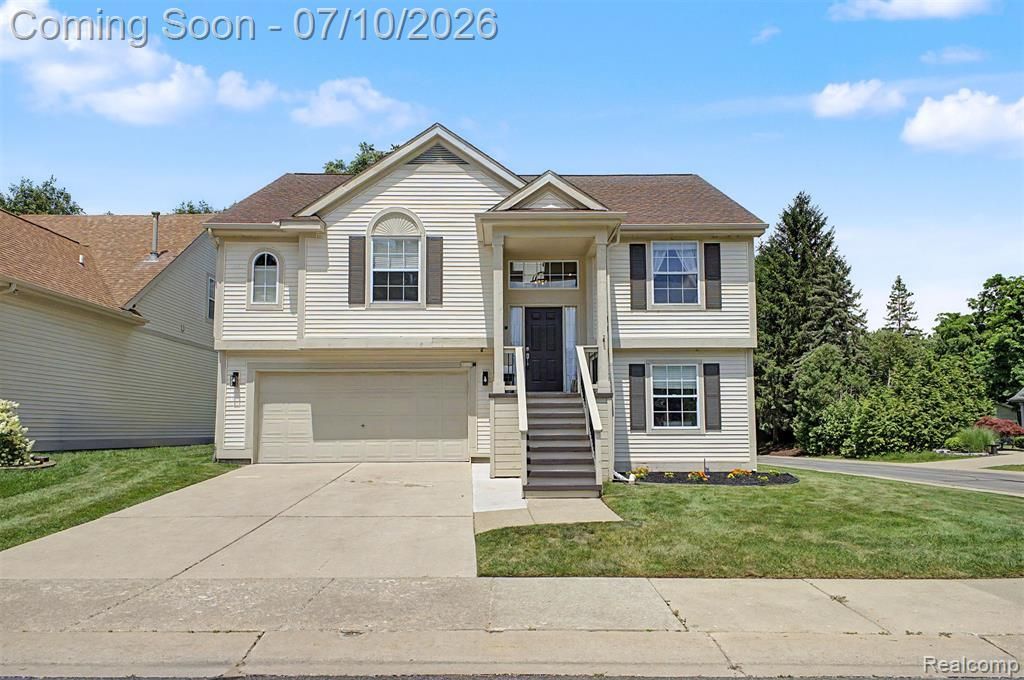
Step inside and be welcomed by soaring vaulted ceilings and an open-concept layout filled with natural light. The spacious living room flows seamlessly into the beautifully updated kitchen, featuring brand-new appliances, making it the perfect space for everyday living and entertaining. The primary suite offers a private retreat with a walk-in closet and a luxurious en-suite bathroom showcasing porcelain tile floors and walls, a stylish vanity, and built-in shelving that will remain with the home. A second main-floor bedroom features a walk-in closet and direct access to the full bathroom, while the third bedroom is currently used as a home office with elegant wainscoting. The finished lower level is bright and inviting, offering the flexibility of a second living area, office, or additional bedroom. Complete with beautiful flooring, fresh paint, an accent wall, a tiled fireplace, and a beautifully updated half bath with a new vanity and toilet, this space is both functional and stylish. The freshly updated laundry room includes new flooring, fresh paint, and a brand-new washer and dryer. Throughout the home, you'll also find solid wood doors and thoughtful finishes that add warmth and character. Outside, enjoy the brand-new front porch, built in 2025 with treated lumber and convenient storage underneath. The backyard is designed for entertaining with newer concrete, upper and lower decks, and an additional patio seating area. The finished garage features fresh paint, Polyaspartic floors with a transferable 15-year warranty, and a gas heater. Additional highlights include a new water heater, newer furnace with warranty, an existing sprinkler system, and an HOA of just $100 per month, providing access to two private walking trails, one leading to a peaceful lake that's perfect for fishing or canoeing. All measurements are approximate agent to verify.
Property Features
Property Type: Residential - Single Family
Fuel Type: Natural Gas
Heating: Forced Air
Home Style: Contemporary, Raised Ranch, Split Level
Lot Size: 0.19 Acres
Year Built: 1996
Feature Descriptions
Architecture: Contemporary, Raised Ranch, Split Level
Days on Site: 13
Exterior: Vinyl
Foundation: Slab
Frontage Feet: 60
Garage/Parking: Direct Access, Electricity, Door Opener, Attached, Basement Access
Homeowners Association Fee: $100 (Monthly)
Lot Dimensions: 0.19 Acre(s)
Parking Notes: Direct Access, Electricity, Door Opener, Attached, Bas
Road Frontage: Paved
Summer Tax: $2817.0000
Winter Tax: $2273.0000
Local Schools
School District: Waterford
Listed By / Shown By
Listed By
Agency Name: Keller Williams Legacy
Agency Phone: (313) 752-0000
Shown By
Agent Name: Scott Griffith
Agent Phone: (810) 227-1016 ext. 208
Agency Title: Griffith Realty

Estimate Your Payment
Estimated Payment
$ 975.43 per month $862.41 Principal & Interest $0.00 Property Tax (data not provided by mls) $113.02 Homeowner's InsuranceChange Payment Information

IDX provided courtesy of Realcomp II Ltd.
©2021 Realcomp II Ltd. Shareholders
Privacy Policy / DMCA Notice / ADA Accessibility


This site is hosted, designed and copyright
© 1994 - 2026 by
Delta Media Group, Inc. -- Patent Pending --
6400 Lake Meadow Drive | MLS# 20261051974
This single family home located at 6400 Lake Meadow Drive, Waterford Township, MI 48327 is currently listed for sale with an asking price of $387,500. This property was built in 1996 and has 3 bedrooms and 2 full and 1 partial baths with 2000 sq. ft. Lake Meadow Drive is located in the Lake Forest Village Occpn 916 subdivision within the Waterford school district. Search Lake Forest Village Occpn 916 real estate on sgriffith.griffithrealty.com today.