ScottGriffith

BEDS4
BATHS2 full 1 partial
SQUARE FEET2,558
MLS#20261085723
STATUSActive
PROPERTY TYPEResidential - Single Family
SUBDIVISIONH E R I T A G E F A R M S
SCHOOLChelsea
Property Description
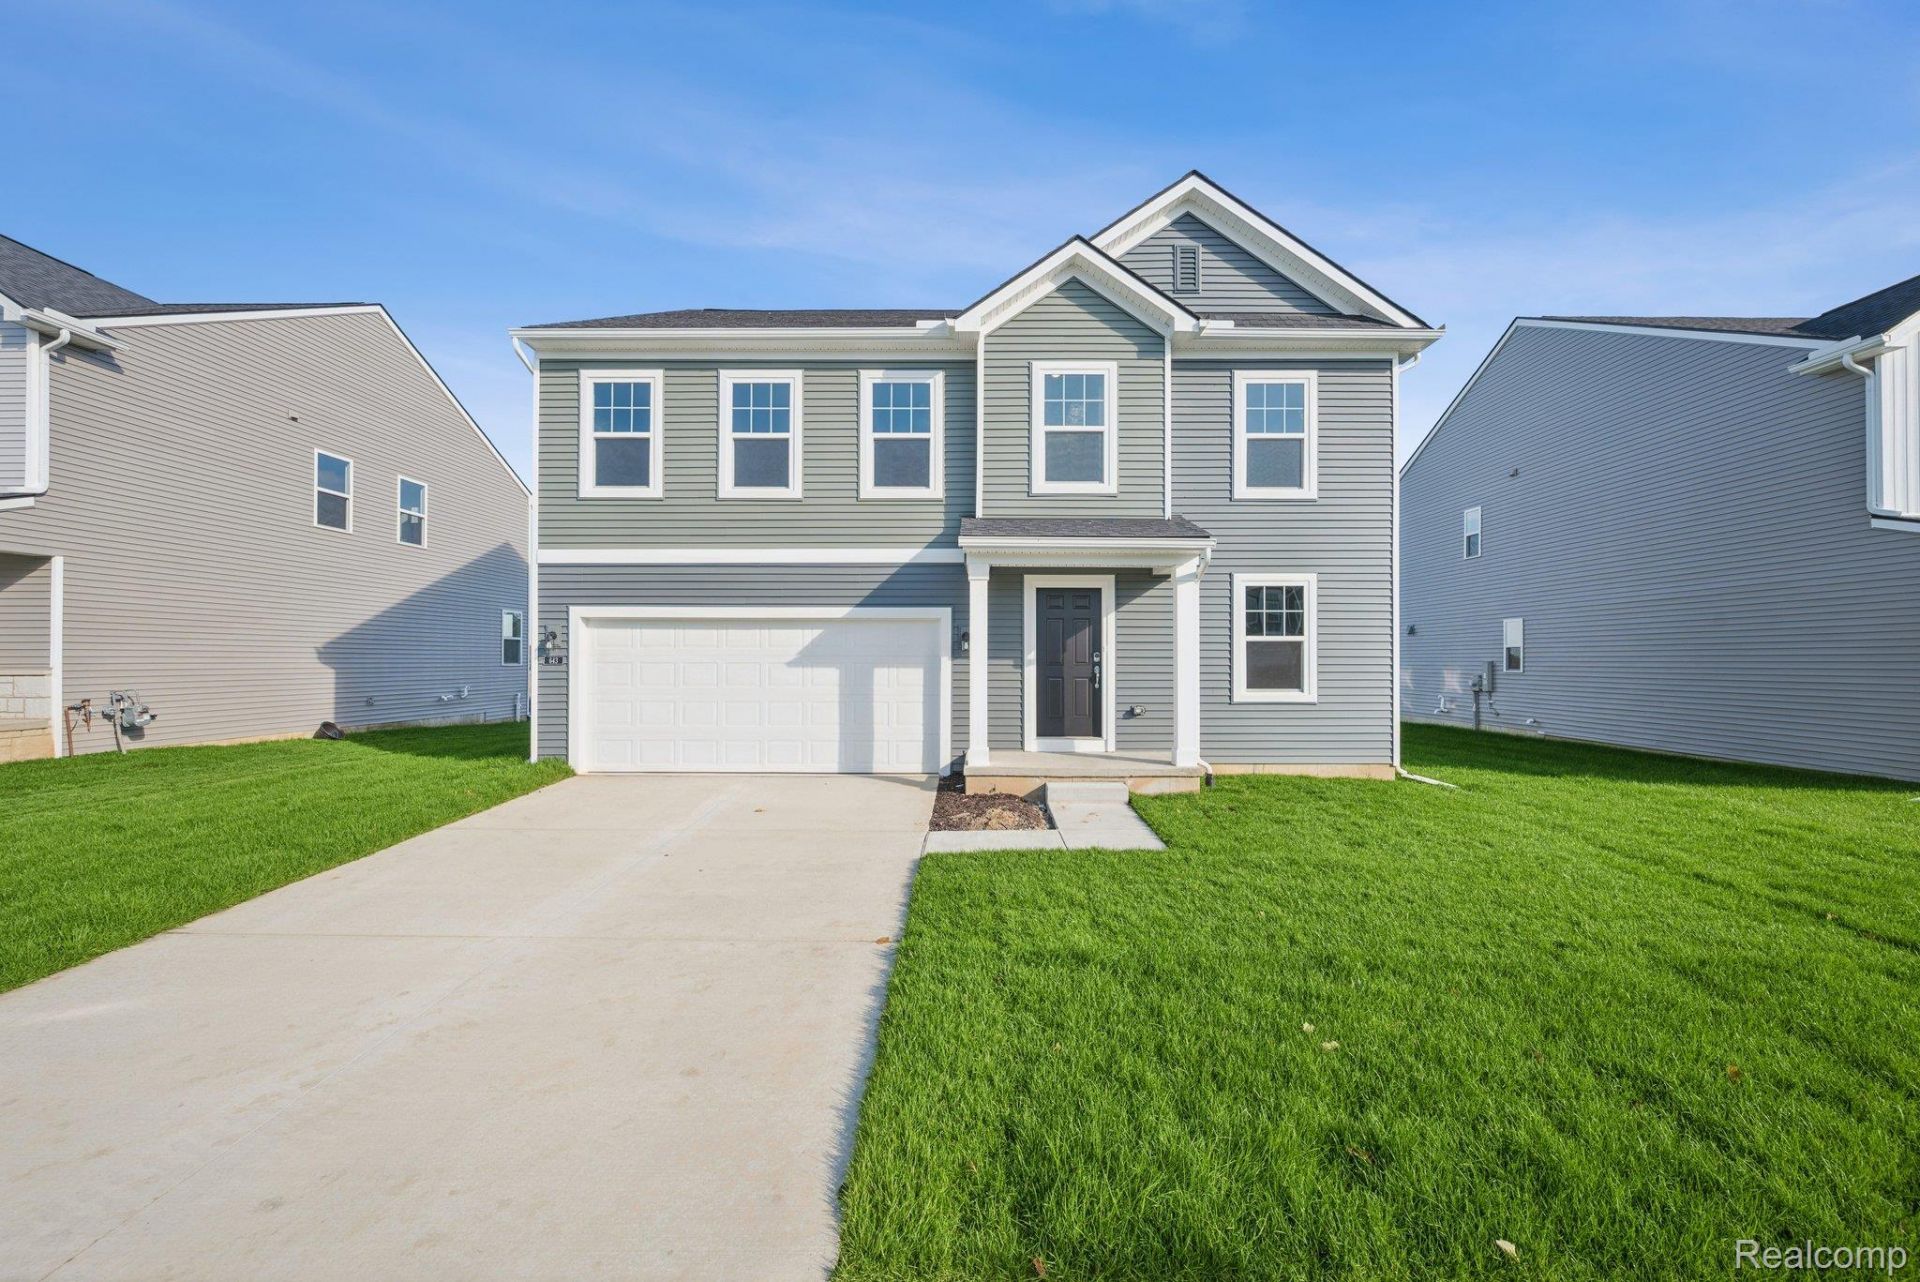
*Home qualifies for a 3.25% Rate*/ 6.012% APR* first year rates with a 2/1 Buydown on a 30-year fixed FHA loan through M/I Financial, LLC.Discover new construction at 643 Harvest Way, a thoughtfully designed two-story home built by M/I Homes. With 2,558 square feet, this single family home balances open gathering areas with comfortable private spaces. Its clear architectural layout supports daily routines and entertaining without unnecessary complexity.Key features include:4 bedrooms, 2.5 bathroomsStudyMorning room additionSpacious mud roomLoftWalk-in closets in each bedroomFull basementThe open-concept living space creates a natural setting for meals, relaxation, and time together. A well-planned flow between shared rooms helps the main living areas feel connected while preserving distinct functions. The kitchen, dining area, and living area are arranged to support both everyday use and larger gatherings. Windows bring natural light into the interior, while coordinated materials and finishes reinforce the home's consistent design approach.Each of the 4 bedrooms provides dedicated personal space, and the bathroom arrangement includes 2 full bathrooms and 1 half bathroom for added convenience. The owner's bedroom offers room for rest and storage, complemented by an en-suite bathroom.Built with attention to detail, this M/I Homes design presents a straightforward combination of space, comfort, and durable new-home construction across a carefully organized interior plan.
Property Features
Property Type: Residential - Single Family
Basement: Yes
Basement: Full, Unfinished
Cooling: Central Air
Garage: 2 car attached
Heating: Forced Air, Natural Gas
Home Style: Traditional
Lot Size: 0.17 Acres
Stories: 2.0
Taxes: $0
Year Built: 2026
Feature Descriptions
Appliances: Dishwasher, Free Standing Gas Oven, Microwave, Stainless Steel Appliances
Days on Site: 2
Exterior: Vinyl Siding
HOA Fee: 42/ Monthly
Lot Dimensions: 60x125
Parking: Two Car Garage, Attached
Parking Notes: Two Car Garage, Attached
Sewer: Public Sewer
Water: Public
Room Sizes
Fle X Room: 10 X 11
Family Room: 18 X 13
Breakfast Nook Room: 9 X 13
Sitting Room: 10 X 9
Kitchen: 8 X 16
Loft: 10 X 13
Bedroom: 11 X 12
Primary Bedroom: 15 X 14
Local Schools
School District: Chelsea
Listed By / Shown By
Listed By
Agency Name: M/I Homes of Michigan, LLC
Agency Phone: 2482215000
Shown By
Agent Name: Scott Griffith
Agent Phone: (810) 227-1016 ext. 208
Agency Title: Griffith Realty

Estimate Your Payment
Estimated Payment
$ 1,245.94 per month $1,101.58 Principal & Interest $0.00 Property Tax (data not provided by mls) $144.36 Homeowner's InsuranceChange Payment Information

IDX provided courtesy of Realcomp II Ltd.
©2021 Realcomp II Ltd. Shareholders
Privacy Policy / DMCA Notice / ADA Accessibility


This site is hosted, designed and copyright
© 1994 - 2026 by
Delta Media Group, Inc. -- Patent Pending --
643 Harvest Way | MLS# 20261085723
This single family home located at 643 Harvest Way , Chelsea, Mi 48118 is currently listed for sale with an asking price of $494,965. This property was built in 2026 and has 4 bedrooms and 2 full and 1 partial baths with 2558 sq. ft. Harvest Way is located in the H E R I T A G E F A R M S subdivision within the Chelsea school district. Search H E R I T A G E F A R M S real estate on sgriffith.griffithrealty.com today.