ScottGriffith

BEDS3
BATHS2 full
SQUARE FEET2,100
MLS#20261083526
STATUSActive
PROPERTY TYPEResidential - Single Family
SCHOOLEastChina
Property Description
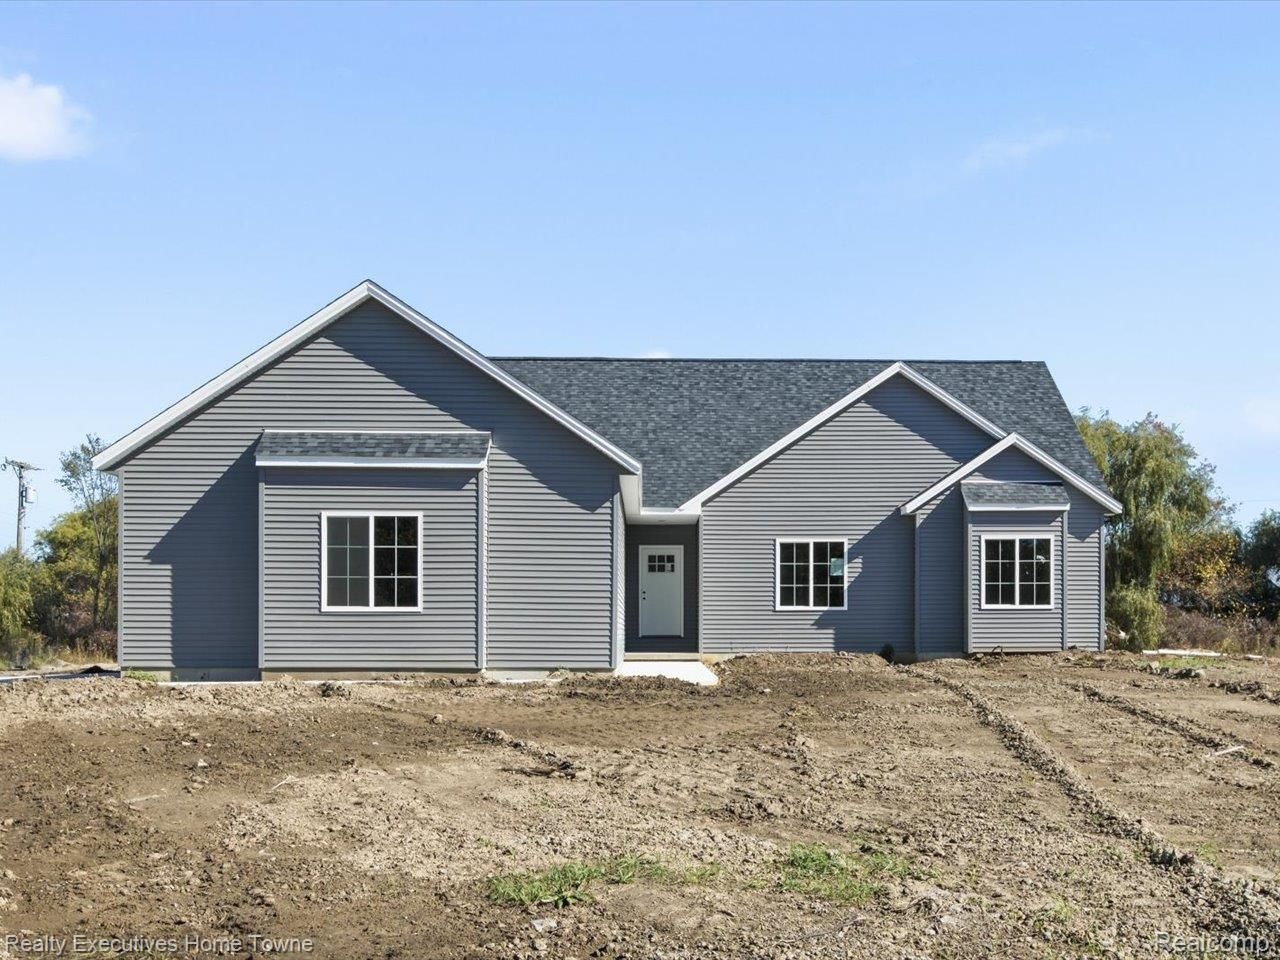
Brand new construction ranch on over 2.5 acres in Cottrellville Township! This 3 bedroom, 2.5 bath home offers approx. 2,100 sq ft with an open floor plan featuring a vaulted great room with fireplace, dining area with door wall to the backyard, and a kitchen with Lafata cabinets and a large center island. The primary suite includes a tray ceiling, walk in closet, and private bath with a tiled walk in shower. Luxury vinyl plank flooring and first floor laundry. The full daylight basement offers endless possibilities for future living space, a home gym, theater room, or additional bedrooms. Attached 3 car garage and new concrete driveway. Enjoy country style privacy with modern design and room to grow, in East China Schools.
Property Features
Property Type: Residential - Single Family
Basement: Yes
Basement: Daylight, Full, Interior Entry, Unfinished
Garage: 3
Heating: Forced Air, Natural Gas
Home Style: Ranch
Lot Size: 2.68 Acres
Roof Type: Asphalt
Stories: 1.0
Taxes: $1,087
Year Built: 2026
Amenities
Entrance Foyer
Feature Descriptions
Days on Site: 10
Exterior: Vinyl Siding
Fireplace: Living Room
Laundry: Laundry Room
Lot Dimensions: 345X338
Parcel#: 74170091001400
Parking: Three Car Garage, Attached, Direct Access, Driveway
Parking Notes: Three Car Garage, Attached, Direct Access, Drivewa
Sewer: Septic Tank
Summer Tax: 843
Water: Well
Winter Tax: 244
Room Sizes
Living Room: 22 X 17
Dining Room: 13 X 12
Kitchen: 12 X 12
Primary Bedroom: 18 X 14
Primary Bathroom: 10 X 10
Bedroom: 16 X 12
Bath Full: 8 X 5
Laundry: 8 X 5
Local Schools
School District: EastChina
Listed By / Shown By
Listed By
Agency Name: Realty Executives Home Towne
Agency Phone: 8109821400
Shown By
Agent Name: Scott Griffith
Agent Phone: (810) 227-1016 ext. 208
Agency Title: Griffith Realty

Estimate Your Payment
Estimated Payment
$ 1,349.20 per month $1,112.78 Principal & Interest $90.58 Property Tax $145.83 Homeowner's InsuranceChange Payment Information

IDX provided courtesy of Realcomp II Ltd.
©2021 Realcomp II Ltd. Shareholders
Privacy Policy / DMCA Notice / ADA Accessibility


This site is hosted, designed and copyright
© 1994 - 2026 by
Delta Media Group, Inc. -- Patent Pending --
6527 Mckinley Road | MLS# 20261083526
This single family home located at 6527 Mckinley Road, Cottrellville Township, Mi 48039 is currently listed for sale with an asking price of $499,999. This property was built in 2026 and has 3 bedrooms and 2 full baths with 2100 sq. ft. Mckinley Road is located within the EastChina school district. Search Cottrellville Township real estate on sgriffith.griffithrealty.com today.