ScottGriffith

BEDS4
BATHS2 full
SQUARE FEET1,700
MLS#20261054393
STATUSActive
PROPERTY TYPEResidential - Single Family
SUBDIVISIONSunflower Village Sub 5
SCHOOLPlymouth Canton
Property Description
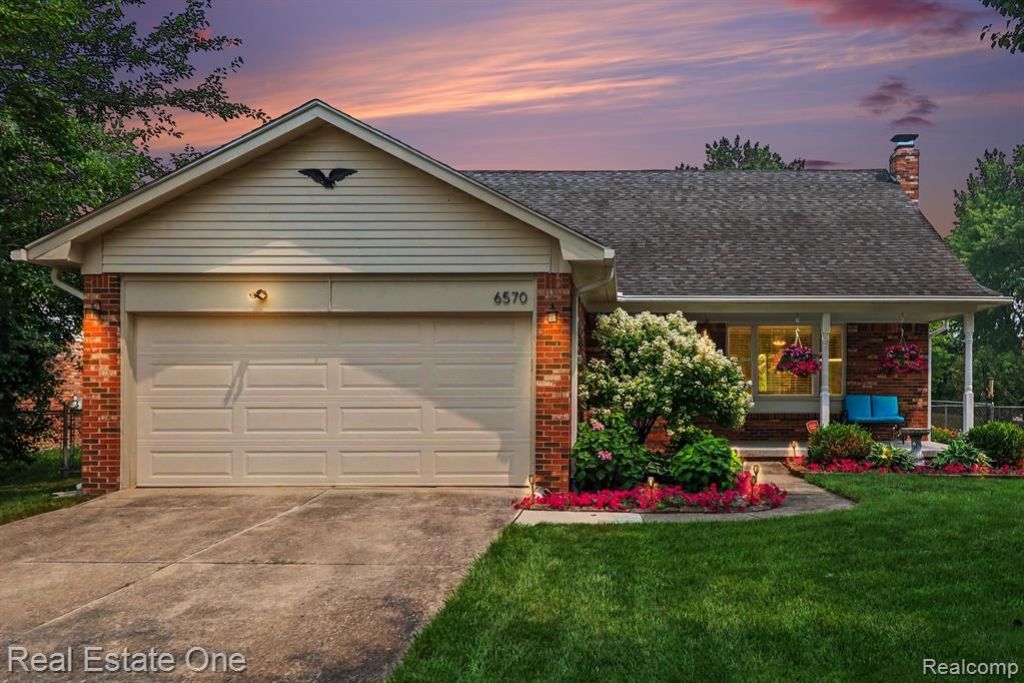
Rare Cape Cod in the highly desirable Sunflower Subdivision! Walk to the highly rated Plymouth Canton schools! Enjoy the outstanding community amenities including 2 clubhouses, 2 pools, tennis, pickleball and basketball courts, scenic walking paths, and beautifully maintained common areas. This well-maintained brick home offers 4 spacious bedrooms (2 on the main floor and 2 upstairs) and 2 full baths. Inviting great room with gas fireplace opens to the oversized kitchen. Doorwall leads to a paver patio with SunSetter retractable awning overlooking a private, tree-lined backyard. The basement features a custom finished space plus a large area of abundant storage. Additional highlights include a 2.5-car attached garage with opener, central air, upstairs bedroom cooling unit, attic fan, sump pump with battery backup, and sprinkler system. Beautifully landscaped front and back yards, covered front porch, all appliances included, and move-in ready! A rare opportunity in one of the area's most sought-after neighborhoods. All measurements and data approximate.
Property Features
Property Type: Residential - Single Family
Basement: Partially Finished
Cooling: Ceiling Fan(s), Central Air, Chiller Cooling System
Fuel Type: Natural Gas
Heating: Forced Air
Home Style: Cape Cod
Lot Size: 0.19 Acres
Year Built: 1983
Amenities
Tennis Court
Club House
Awning/Overhang(s)
BBQ Grill
Pool – Community
Appliances
Dishwasher
Disposal
Dryer
Free-Standing Gas Range
Free-Standing Refrigerator
Microwave
Washer
Feature Descriptions
Architecture: Cape Cod
Days on Site: 2
Exterior: Aluminum, Brick
Fireplace Location: Great Room
Foundation: Basement
Frontage Feet: 70
Garage/Parking: Attached
Homeowners Association Fee: $355 (Annually)
Interior: Circuit Breakers
Lot Dimensions: 0.19 Acre(s)
Lower Level Finished Sqft: 350
Parking Notes: Attached
Road Frontage: Paved, Pub. Sidewalk
Summer Tax: $1895.0000
Swimming Pool: Yes
Water Heater: Natural Gas
Winter Tax: $2931.0000
Local Schools
School District: Plymouth Canton
Listed By / Shown By
Listed By
Agency Name: Real Estate One
Agency Phone: (734) 455-7000
Shown By
Agent Name: Scott Griffith
Agent Phone: (810) 227-1016 ext. 208
Agency Title: Griffith Realty

Estimate Your Payment
Estimated Payment
$ 1,119.92 per month $990.15 Principal & Interest $0.00 Property Tax (data not provided by mls) $129.76 Homeowner's InsuranceChange Payment Information

IDX provided courtesy of Realcomp II Ltd.
©2021 Realcomp II Ltd. Shareholders
Privacy Policy / DMCA Notice / ADA Accessibility


This site is hosted, designed and copyright
© 1994 - 2026 by
Delta Media Group, Inc. -- Patent Pending --
6570 Edgewood Road | MLS# 20261054393
This single family home located at 6570 Edgewood Road, Canton, MI 48187 is currently listed for sale with an asking price of $444,900. This property was built in 1983 and has 4 bedrooms and 2 full baths with 1700 sq. ft. Edgewood Road is located in the Sunflower Village Sub 5 subdivision within the Plymouth Canton school district. Search Sunflower Village Sub 5 real estate on sgriffith.griffithrealty.com today.