ScottGriffith

BEDS3
BATHS1 full 1 partial
SQUARE FEET1,904
MLS#20261086797
STATUSActive
PROPERTY TYPEResidential - Single Family
SUBDIVISIONC R A N B E R R Y L A K E E S T A T E S 4
SCHOOLClarkston
Property Description
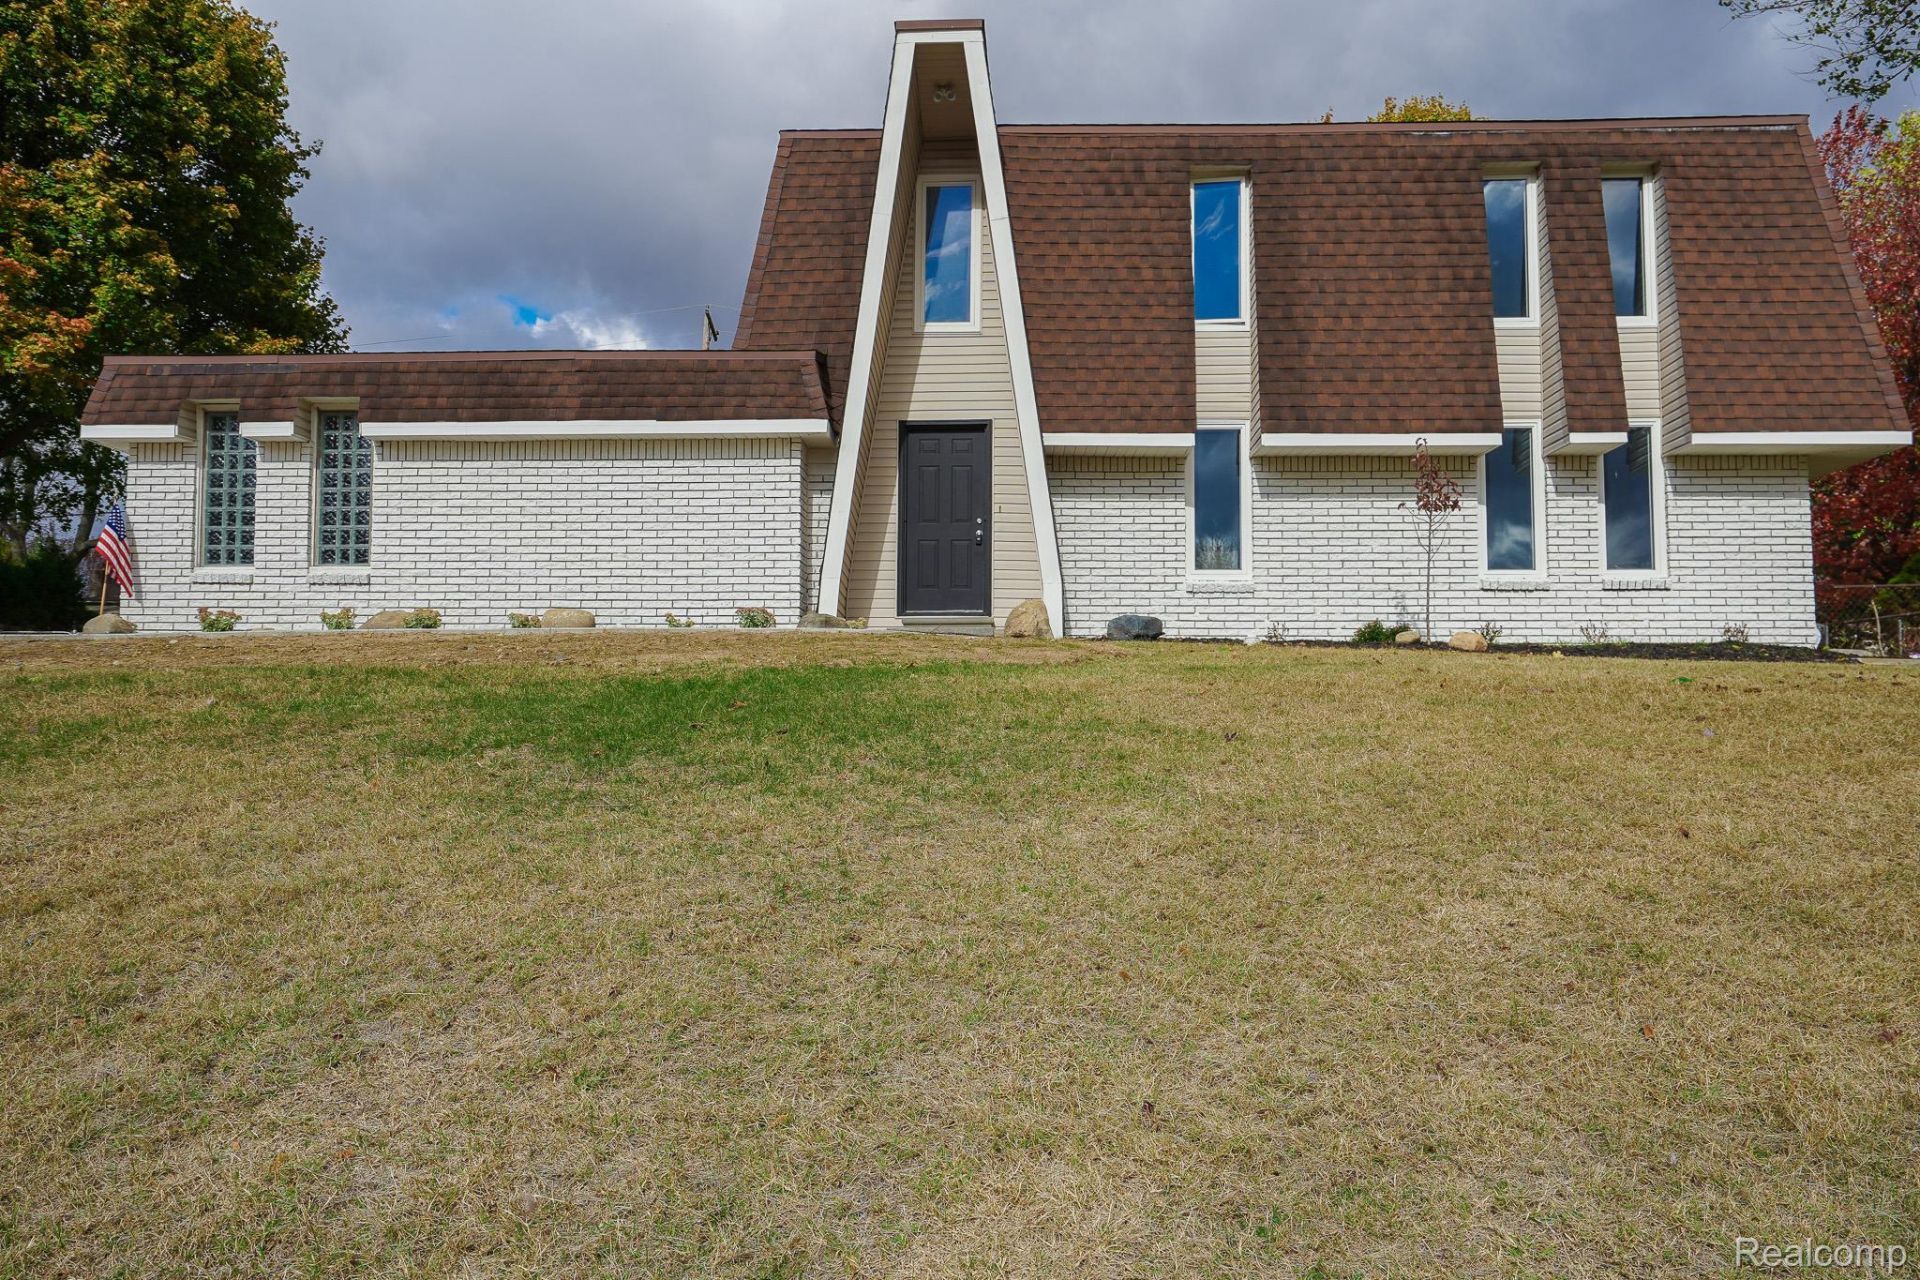
Freshly renovated brick Dutch great room colonial on over 1/3 acre lot close to 1200+ acre Independence Oaks County Park. Kitchen features new whte Shaker style cabinets, granite counters, undermount stainless steel sink and a full set of new included stainless steel appliances. French door off breakfast area to small patio. Large step down great room with brick face/slate hearth fireplace and doorwall to small patio. First floor laundry. Half bath with new vanity, top & fixtures. New flooring throughout including new carpet in all bedrooms. New paint and fixtures throughout. Nice size bedrooms including a primary bedroom with walkin closet and main bath access. Main bath with new double vanity, granite top, double undermount sinks, acrylic tub surround and new fixtures. Clean open heated basement with newer hwh. All new vinyl windows. 3 car capacity side entry garage with 2 car door and glass block windows. New driveway. Large (12X16) shed. NOTE: Seller will install new central air for the right offer. Taxes currently non-homestead but will be rated at a lower millage for an owner occupant buyer. Seller offering help options?see last photo. Also ask your agent for a copy from shared docs. Owner is a licensed broker in the state of Michigan.
Property Features
Property Type: Residential - Single Family
Basement: Yes
Basement: Unfinished
Garage: 3
Heating: Baseboard, Hot Water, Natural Gas
Home Style: Dutch Colonial
Lot Size: 0.35 Acres
Stories: 2.0
Taxes: $7,620
Year Built: 1974
Feature Descriptions
Appliances: Dishwasher, Free Standing Electric Range, Free Standing Refrigerator, Microwave, Stainless Steel Appliances
Exterior: Brick
Fireplace: Family Room
Laundry: Laundry Room
Lot Dimensions: 102 X 142 X 136 X 115
Other Structures: Sheds
Parcel#: 0817428023
Parking: Three Car Garage, Attached, Electricityin Garage, Garage Door Opener, Oversized, Side Entrance
Parking Notes: Three Car Garage, Attached, Electricityin Garage,
Patio/Porch: Patio
Sewer: Public Sewer
Summer Tax: 6245
Water: Well
Winter Tax: 1375
Room Sizes
Breakfast Nook Room: 11 X 9
Great Room: 21 X 14
Laundry: 9 X 9
Bedroom: 12 X 11
Primary Bedroom: 14 X 13
Kitchen: 11 X 10
Local Schools
School District: Clarkston
Listed By / Shown By
Listed By
Agency Name: John Graham Realty, LLC
Agency Phone: 5867994700
Shown By
Agent Name: Scott Griffith
Agent Phone: (810) 227-1016 ext. 208
Agency Title: Griffith Realty

Estimate Your Payment
Estimated Payment
$ 1,497.15 per month $762.26 Principal & Interest $635.00 Property Tax $99.90 Homeowner's InsuranceChange Payment Information

IDX provided courtesy of Realcomp II Ltd.
©2021 Realcomp II Ltd. Shareholders
Privacy Policy / DMCA Notice / ADA Accessibility


This site is hosted, designed and copyright
© 1994 - 2026 by
Delta Media Group, Inc. -- Patent Pending --
6578 Greene Haven Drive | MLS# 20261086797
This single family home located at 6578 Greene Haven Drive , Independence Township, Mi 48348 is currently listed for sale with an asking price of $342,500. This property was built in 1974 and has 3 bedrooms and 1 full and 1 partial baths with 1904 sq. ft. Greene Haven Drive is located in the C R A N B E R R Y L A K E E S T A T E S 4 subdivision within the Clarkston school district. Search C R A N B E R R Y L A K E E S T A T E S 4 real estate on sgriffith.griffithrealty.com today.