ScottGriffith

BEDS4
BATHS3 full 1 partial
SQUARE FEET2,850
MLS#20261081363
STATUSActive
PROPERTY TYPEResidential - Condominium
SUBDIVISIONC O N D O M I N I U M-658 W E S T F O R E S T
SCHOOLDetroit
Property Description
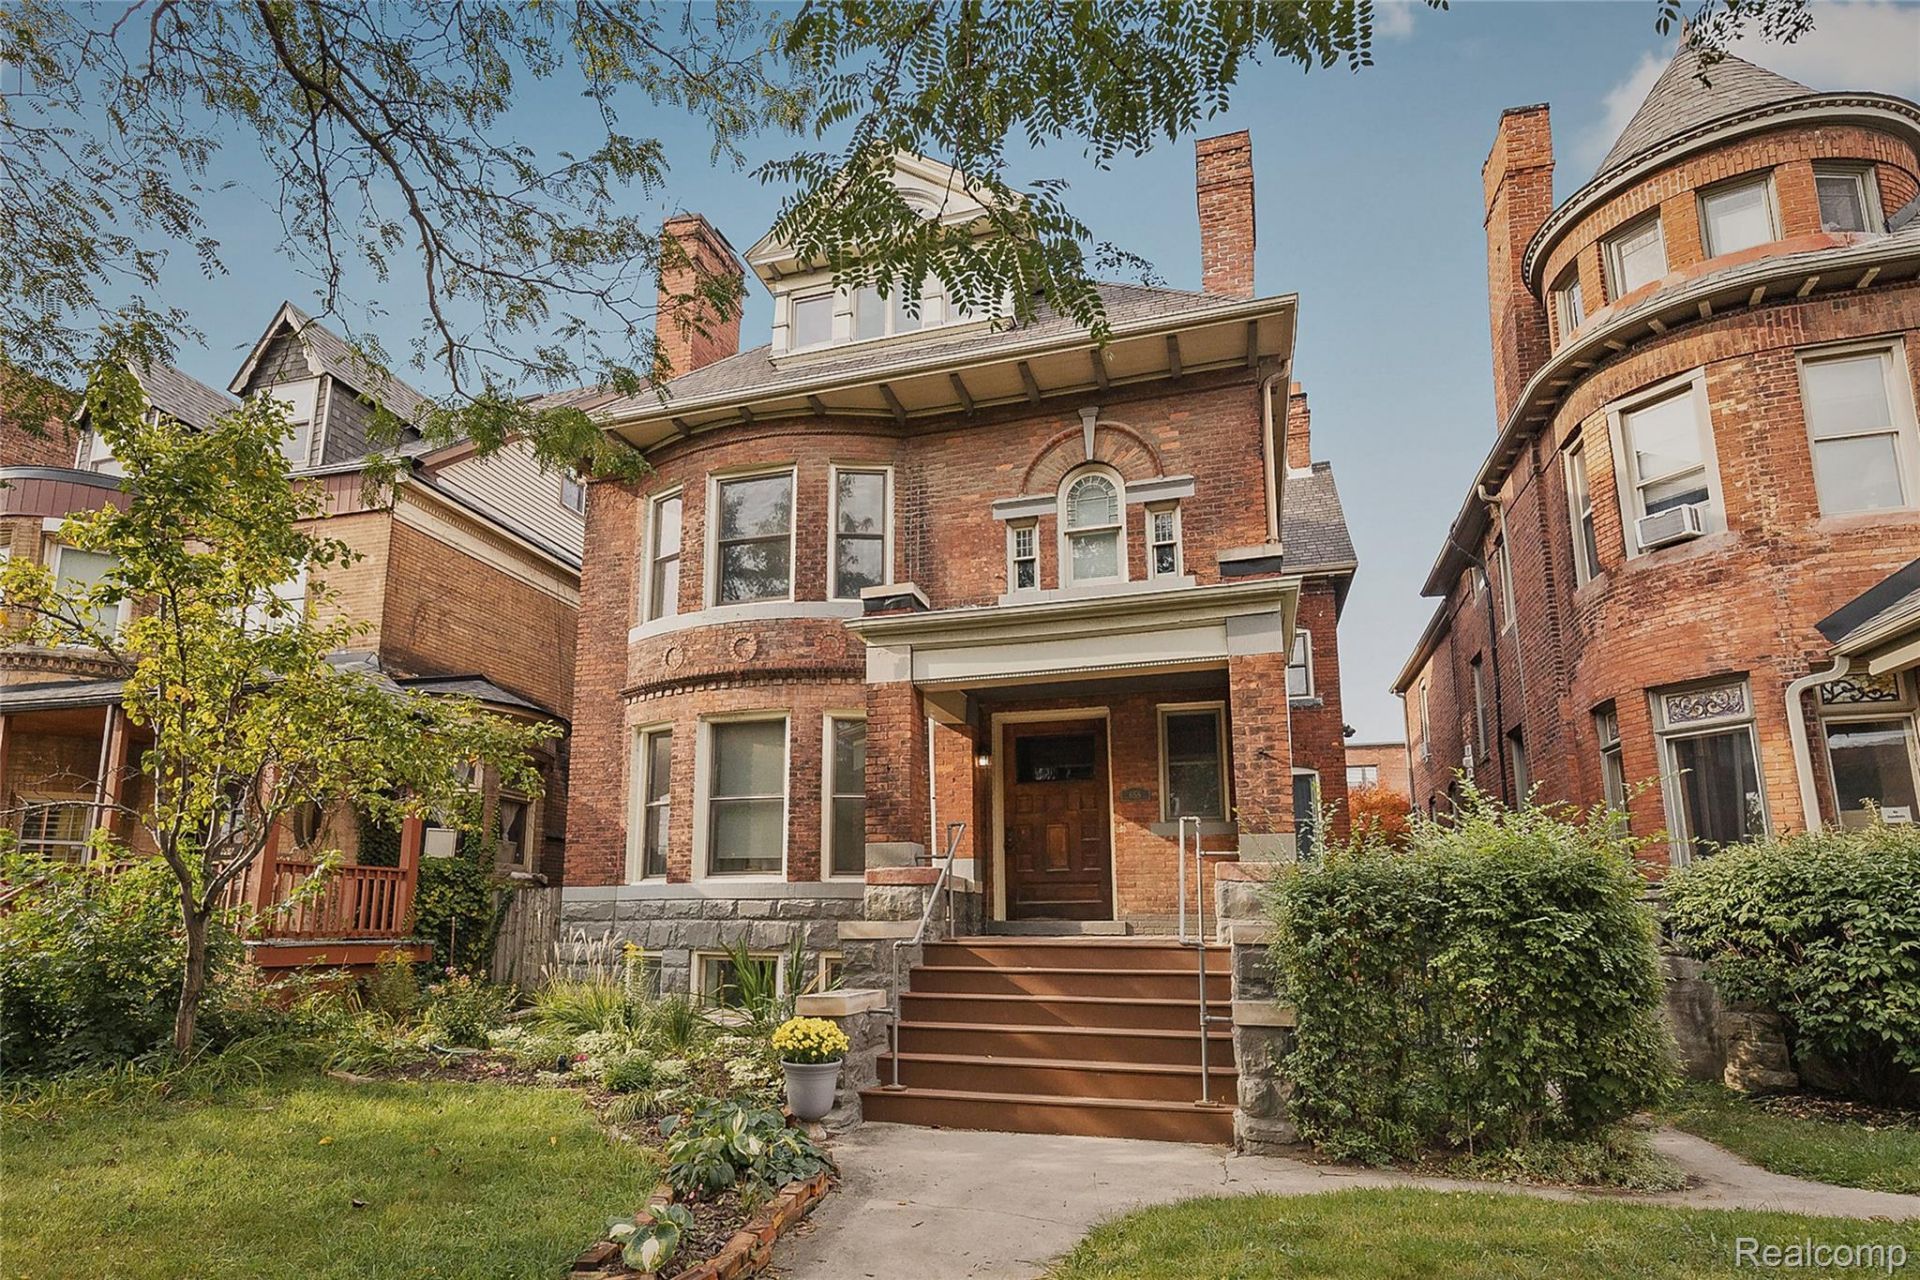
Set within a boutique condominium building in the heart of Midtown, #1 at 658 W Forest is a distinctive unit that offers the space, privacy, and flexibility that are rarely found in condo living. The first floor features two bedrooms, one & a half bathrooms, a dining room, a separate living room - the space is enhanced with historic architectural character along with modern finishes. The fully finished lower level creates an exceptional extension of the home, with two additional bedrooms, two full bathrooms, a second full kitchen, additional living space, and 2 private entrances. With its own entrance, full kitchen, bathrooms, and private accommodations, the lower level can function independently from the main unit, providing added flexibility for family, guests, office, or a separate rental unit. #1 also features in-unit laundry, two assigned parking spaces, a private rear patio and yard, and a low HOA fee. Conveniently located near Wayne State University, the Detroit Institute of Arts, a plethora of neighborhood restaurants & shopping, and Midtown's cultural destinations, this is a unique opportunity to enjoy the comfort of a larger home with the ease of condominium living.
Property Features
Property Type: Residential - Condominium
Basement: Yes
Basement: Finished, Full, Private
Cooling: Wall Units
Heating: Electric, Radiant
Home Style: Historic
Stories: 2.0
Taxes: $6,625
Year Built: 1890
Amenities
Grounds Maintenance
Lighting
Private Entrance
Feature Descriptions
Appliances: Dishwasher, Disposal, Dryer, Free Standing Electric Oven, Free Standing Electric Range, Free Standing Refrigerator, Microwave, Stainless Steel Appliances, Washer
Days on Site: 15
Exterior: Brick
Fireplace: Living Room
HOA Fee: 375/ Monthly
Laundry: In Unit, Laundry Room
Parcel#: W04I000984S001
Parking: Assigned2 Spaces, No Garage, Shared Driveway
Parking Notes: Assigned2 Spaces, No Garage, Shared Driveway
Patio/Porch: Covered, Deck, Patio
Pets Allowed: Cats Ok, Dogs Ok
Sewer: Sewer At Street
Summer Tax: 6081
Water: Community
Winter Tax: 544
Room Sizes
Bath Full: 8 X 7
Bath Lav: 7 X 5
Bedroom: 10 X 12
Primary Bedroom: 14 X 12
Family Room: 13 X 13
Kitchen: 18 X 9
Living Room: 13 X 18
Primary Bathroom: 9 X 7
Dining Room: 16 X 8
In Law Quarters: 17 X 14
Laundry: 9 X 6
Kitchen2nd: 6 X 6
Local Schools
School District: Detroit
Listed By / Shown By
Listed By
Agency Name: Douglas Rose Realty
Agency Phone: 8106230228
Shown By
Agent Name: Scott Griffith
Agent Phone: (810) 227-1016 ext. 208
Agency Title: Griffith Realty

Estimate Your Payment
Estimated Payment
$ 1,521.22 per month $856.84 Principal & Interest $552.08 Property Tax $112.29 Homeowner's InsuranceChange Payment Information

IDX provided courtesy of Realcomp II Ltd.
©2021 Realcomp II Ltd. Shareholders
Privacy Policy / DMCA Notice / ADA Accessibility


This site is hosted, designed and copyright
© 1994 - 2026 by
Delta Media Group, Inc. -- Patent Pending --
658 W Forest Avenue, Unit 1 | MLS# 20261081363
This condo located at 658 W Forest Avenue, Unit 1, Detroit, Mi 48201 is currently listed for sale with an asking price of $385,000. This property was built in 1890 and has 4 bedrooms and 3 full and 1 partial baths with 2850 sq. ft. W Forest Avenue, Unit 1 is located in the C O N D O M I N I U M-658 W E S T F O R E S T subdivision within the Detroit school district. Search C O N D O M I N I U M-658 W E S T F O R E S T real estate on sgriffith.griffithrealty.com today.