ScottGriffith

BEDS2
BATHS1 full 1 partial
SQUARE FEET1,140
MLS#20261053166
STATUSPending
PROPERTY TYPEResidential - Condominium
SUBDIVISIONMeadowfield Condo Occpn 607
SCHOOLRochester
Property Description
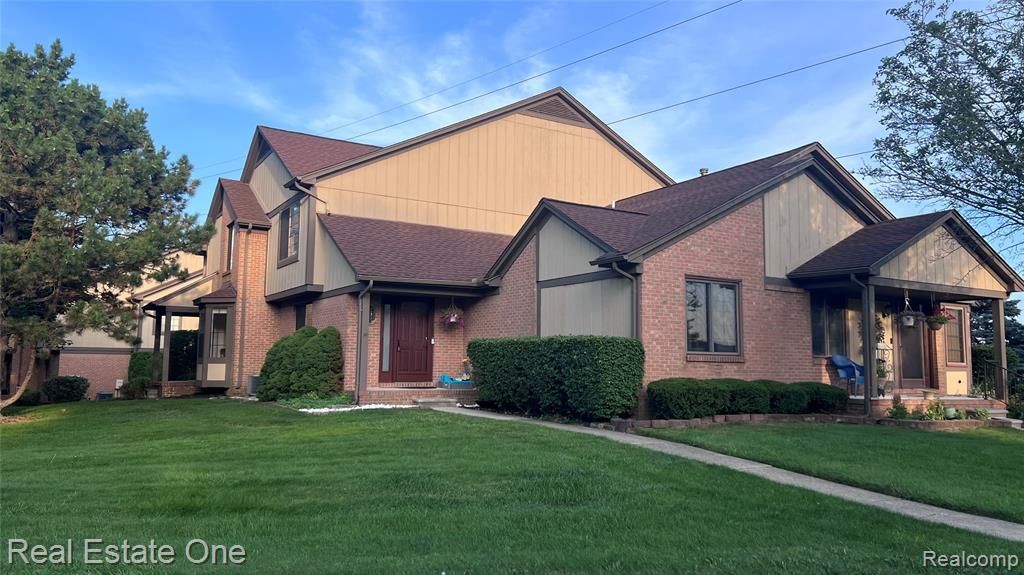
Beautifully updated open-concept living space with luxury vinyl flooring, crown molding, and sun filled natural light throughout. *Large rooms with high ceilings & recessed lights. *Private entry porch setting. *Move in ready, pride of ownership. *Beautiful newer flooring t/o. *Freshly painted. *The kitchen featuring stainless steel appliances, white cabinetry, quartz countertops, subway tile backsplash, and stainless sink. *Spacious living area features a large window overlooking exterior greenery. *The furnace, central air & humidifier was replaced in 2024. *Newer roof in 2023. *Updated baths. *The partial finished basement adds a ton of additional living space with laminate flooring, laundry area, and a private office. *Exterior paint assessment was paid for by the Seller(s) *Quiet, desirable community in Rochester Hills & the highly acclaimed Rochester Community Schools district, just minutes from downtown Rochester.
Property Features
Property Type: Residential - Condominium
Basement: Partially Finished, Private
Fuel Type: Natural Gas
Garage: 1 car attached
Heating: Forced Air
Home Style: Colonial
Year Built: 1987
Amenities
Grounds Maintenance
Lighting
Private Entry
Appliances
Dishwasher
Disposal
Free-Standing Electric Range
Free-Standing Refrigerator
Microwave
Stainless Steel Appliance(s)
Feature Descriptions
Architecture: Colonial
Days on Site: 10
Exterior: Brick, Wood
Foundation: Basement
Garage/Parking: Attached
Homeowners Association Fee: $249 (Monthly)
Interior: Entrance Foyer, High Spd Internet Avail, Humidifier, Sound System
Lower Level Finished Sqft: 563
Parking Notes: Attached
Road Frontage: Paved, Private, Pub. Sidewalk
Summer Tax: $1405.0000
Winter Tax: $1304.0000
Local Schools
School District: Rochester
Listed By / Shown By
Listed By
Agency Name: Real Estate One-Rochester
Agency Phone: (248) 652-6500
Shown By
Agent Name: Scott Griffith
Agent Phone: (810) 227-1016 ext. 208
Agency Title: Griffith Realty

Estimate Your Payment
Estimated Payment
$ 704.57 per month $622.94 Principal & Interest $0.00 Property Tax (data not provided by mls) $81.64 Homeowner's InsuranceChange Payment Information

IDX provided courtesy of Realcomp II Ltd.
©2021 Realcomp II Ltd. Shareholders
Privacy Policy / DMCA Notice / ADA Accessibility


This site is hosted, designed and copyright
© 1994 - 2026 by
Delta Media Group, Inc. -- Patent Pending --
66 Meadow Wood Drive | MLS# 20261053166
This condo located at 66 Meadow Wood Drive, Rochester Hills, MI 48307 is currently listed for sale with an asking price of $279,900. This property was built in 1987 and has 2 bedrooms and 1 full and 1 partial baths with 1140 sq. ft. Meadow Wood Drive is located in the Meadowfield Condo Occpn 607 subdivision within the Rochester school district. Search Meadowfield Condo Occpn 607 real estate on sgriffith.griffithrealty.com today.