ScottGriffith

BEDS4
BATHS3 full 1 partial
SQUARE FEET5,600
MLS#20261075318
STATUSActive
PROPERTY TYPEResidential - Single Family
SCHOOLImlayCity
Property Description
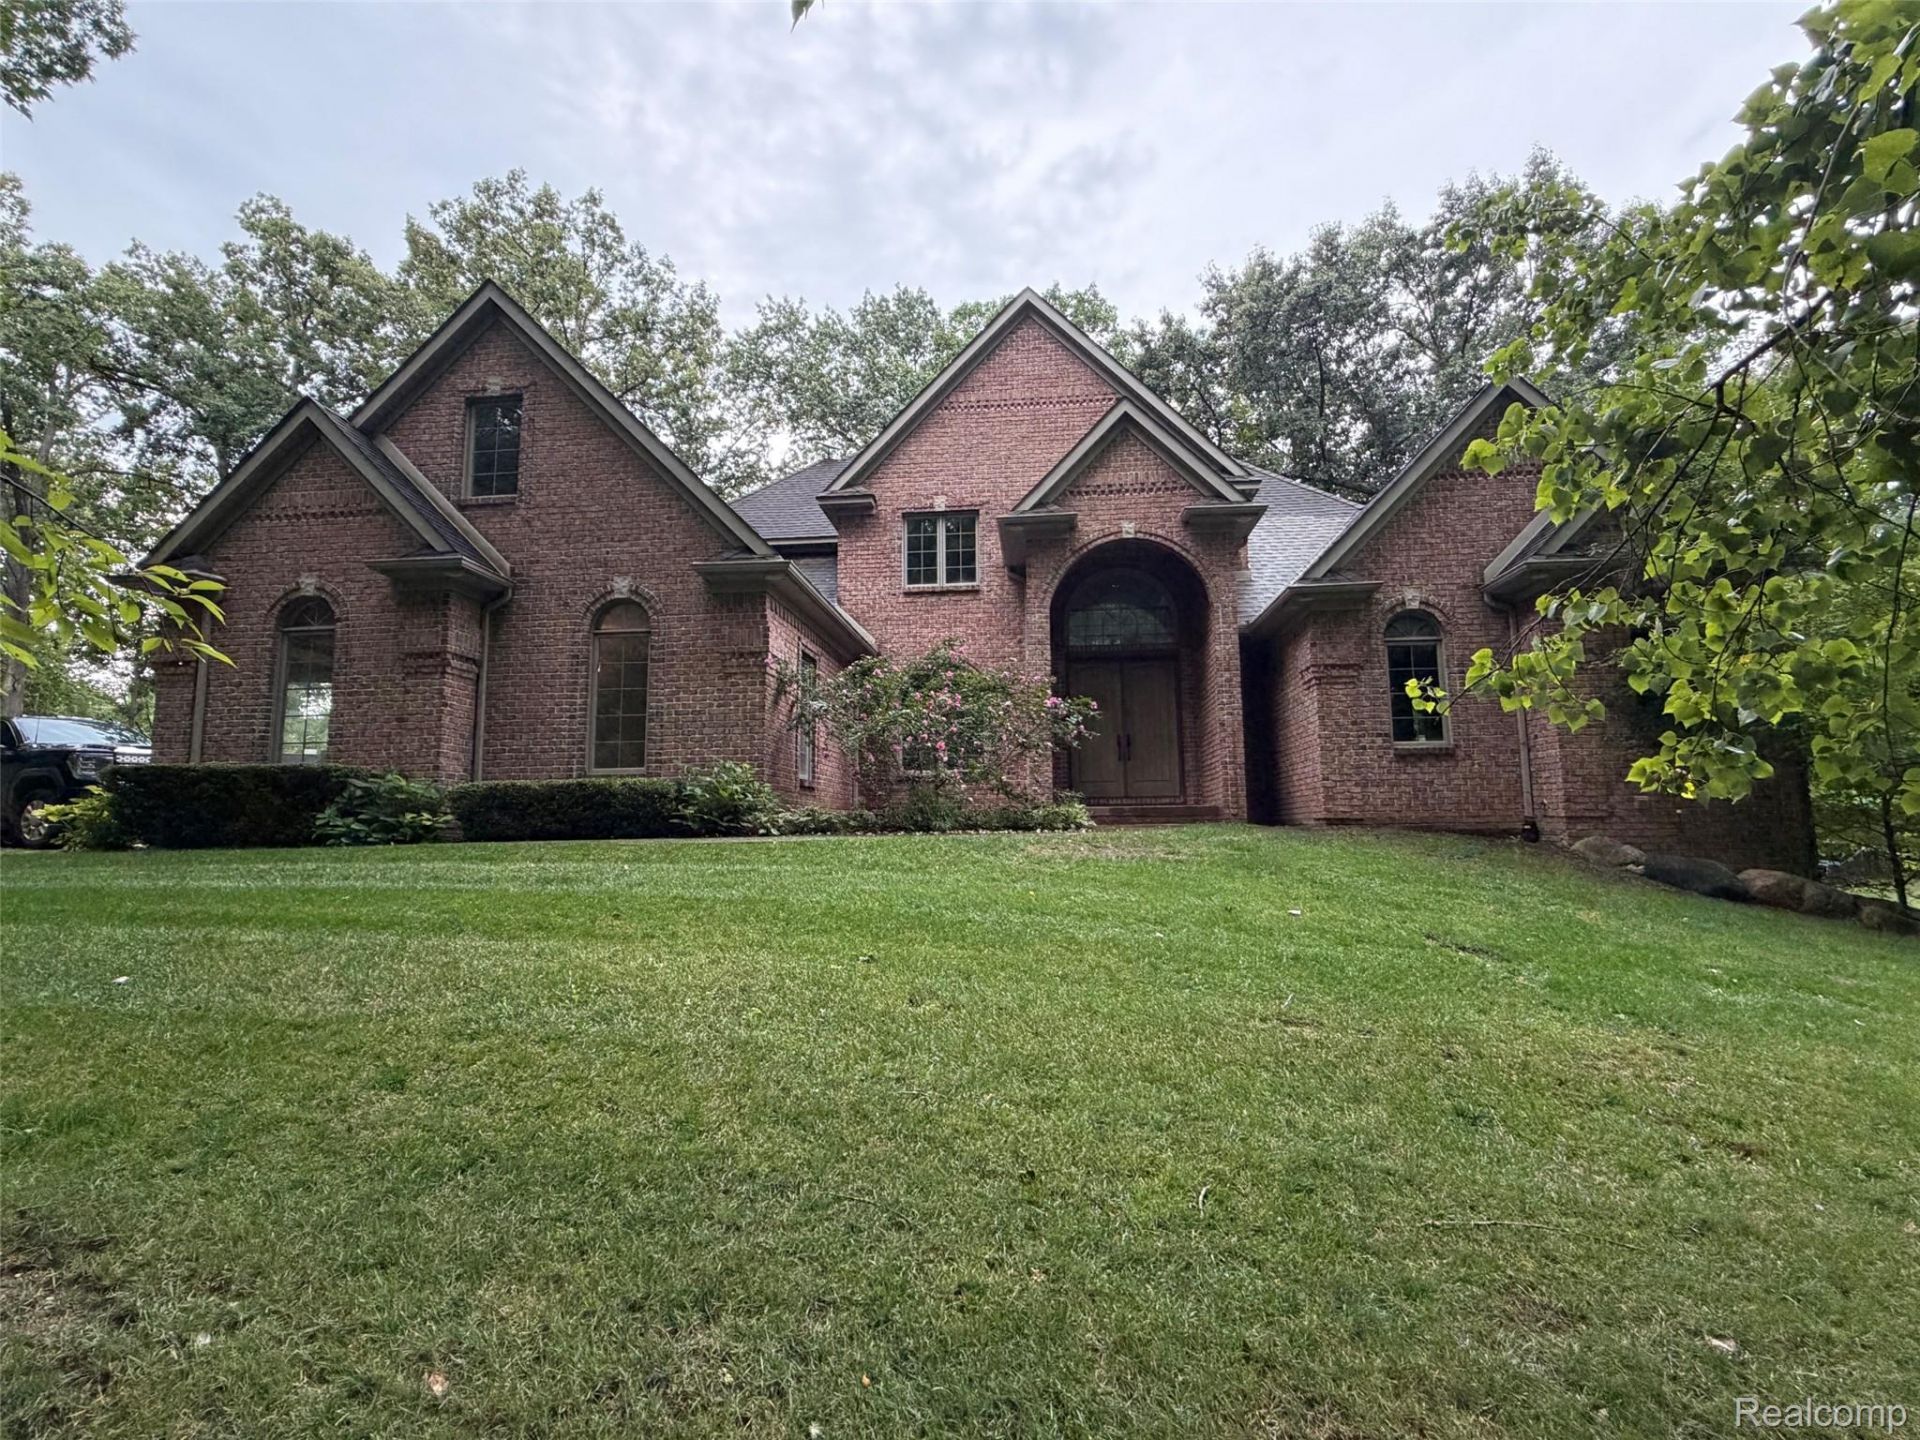
This custom-built 3400 sq. ft. full-brick home sits on nearly 8 secluded, heavily wooded acres with lake access and an impressive 275 feet of private frontage on a serene 30-acre lake. House offers quick access to M-53 Van Dyke is 2 miles away and I-69 is only 2 miles away. Designed for luxury living and year-round entertainment, the property features a heated saltwater pool with automatic cover and 8' deep pool end, a covered lanai with a linear fireplace, surround-sound wiring, TV prep, and radiant-heater readiness, plus a lighted basketball court and separate volleyball court. Inside, the fully finished basement offers an additional bedroom, full bathroom, custom oak bar and raised theatre-ready seating, while the main level showcases Level 5 granite, KraftMaid cabinetry, and premium finishes throughout. Additional highlights include a 30' x 40' detached garage with full upper storage, new 2025 central air, generator prep, and hot-tub disconnects-an exceptional private retreat with every amenity thoughtfully built in. Imlay City Schools.
Property Features
Property Type: Residential - Single Family
Basement: Yes
Basement: Finished, Walk Out Access
Cooling: Central Air
Garage: 2 car attached
Heating: Forced Air, Natural Gas
Home Style: Traditional
Lot Size: 7.78 Acres
Roof Type: Asphalt
Stories: 2.0
Taxes: $5,414
Year Built: 2005
Amenities
Central Vacuum
High Speed Internet
Programmable Thermostat
Sound System
Wet Bar
Basketball Court
Feature Descriptions
Appliances: Dishwasher, Double Oven, Free Standing Gas Range
Body of Water: Mud Lake
Days on Site: 34
Exterior: Brick
Fireplace: Other Locations
Lot: Dead End Street, Easement, Hilly Ravine, Water View, Sprinklers, Wooded
Lot Dimensions: 75x965
Other Structures: Second Garage
Parcel#: 01103203225
Parking: Two Car Garage, Attached, Detached
Parking Notes: Two Car Garage, Attached, Detached
Patio/Porch: Covered, Patio, Porch
Pool: In Ground, Outdoor Pool
Security: Smoke Detectors
Sewer: Septic Tank
Summer Tax: 3354
Utilities: Underground Utilities
Water: Well
Water Features: Direct Water Frontage, Lake Front, Lake Privileges, Pond, Waterfront
Window: EgressWindows
Winter Tax: 2060
Room Sizes
Kitchen: 24 X 26
Sitting Room: 11 X 14
Living Room: 10 X 7
Primary Bedroom: 19 X 18
Bath Lav: 6 X 6
Bedroom: 12 X 12
Bath Dual Entry: 9 X 9
Bonus Room: 24 X 13
Primary Bathroom: 12 X 11
Bath Full: 10 X 8
Local Schools
School District: ImlayCity
Listed By / Shown By
Listed By
Agency Name: Grander Realty LLC
Agency Phone: 8106148614
Shown By
Agent Name: Scott Griffith
Agent Phone: (810) 227-1016 ext. 208
Agency Title: Griffith Realty

Estimate Your Payment
Estimated Payment
$ 3,220.12 per month $2,448.12 Principal & Interest $451.17 Property Tax $320.83 Homeowner's InsuranceChange Payment Information

IDX provided courtesy of Realcomp II Ltd.
©2021 Realcomp II Ltd. Shareholders
Privacy Policy / DMCA Notice / ADA Accessibility


This site is hosted, designed and copyright
© 1994 - 2026 by
Delta Media Group, Inc. -- Patent Pending --
6615 Laken Avenue | MLS# 20261075318
This single family home located at 6615 Laken Avenue, Imlay Township, Mi 48444 is currently listed for sale with an asking price of $1,100,000. This property was built in 2005 and has 4 bedrooms and 3 full and 1 partial baths with 5600 sq. ft. Laken Avenue is located within the ImlayCity school district. Search Imlay Township real estate on sgriffith.griffithrealty.com today.