ScottGriffith

BEDS4
BATHS2 full 1 partial
SQUARE FEET3,094
MLS#20261079678
STATUSActive
PROPERTY TYPEResidential - Single Family
SCHOOLHowell
Property Description
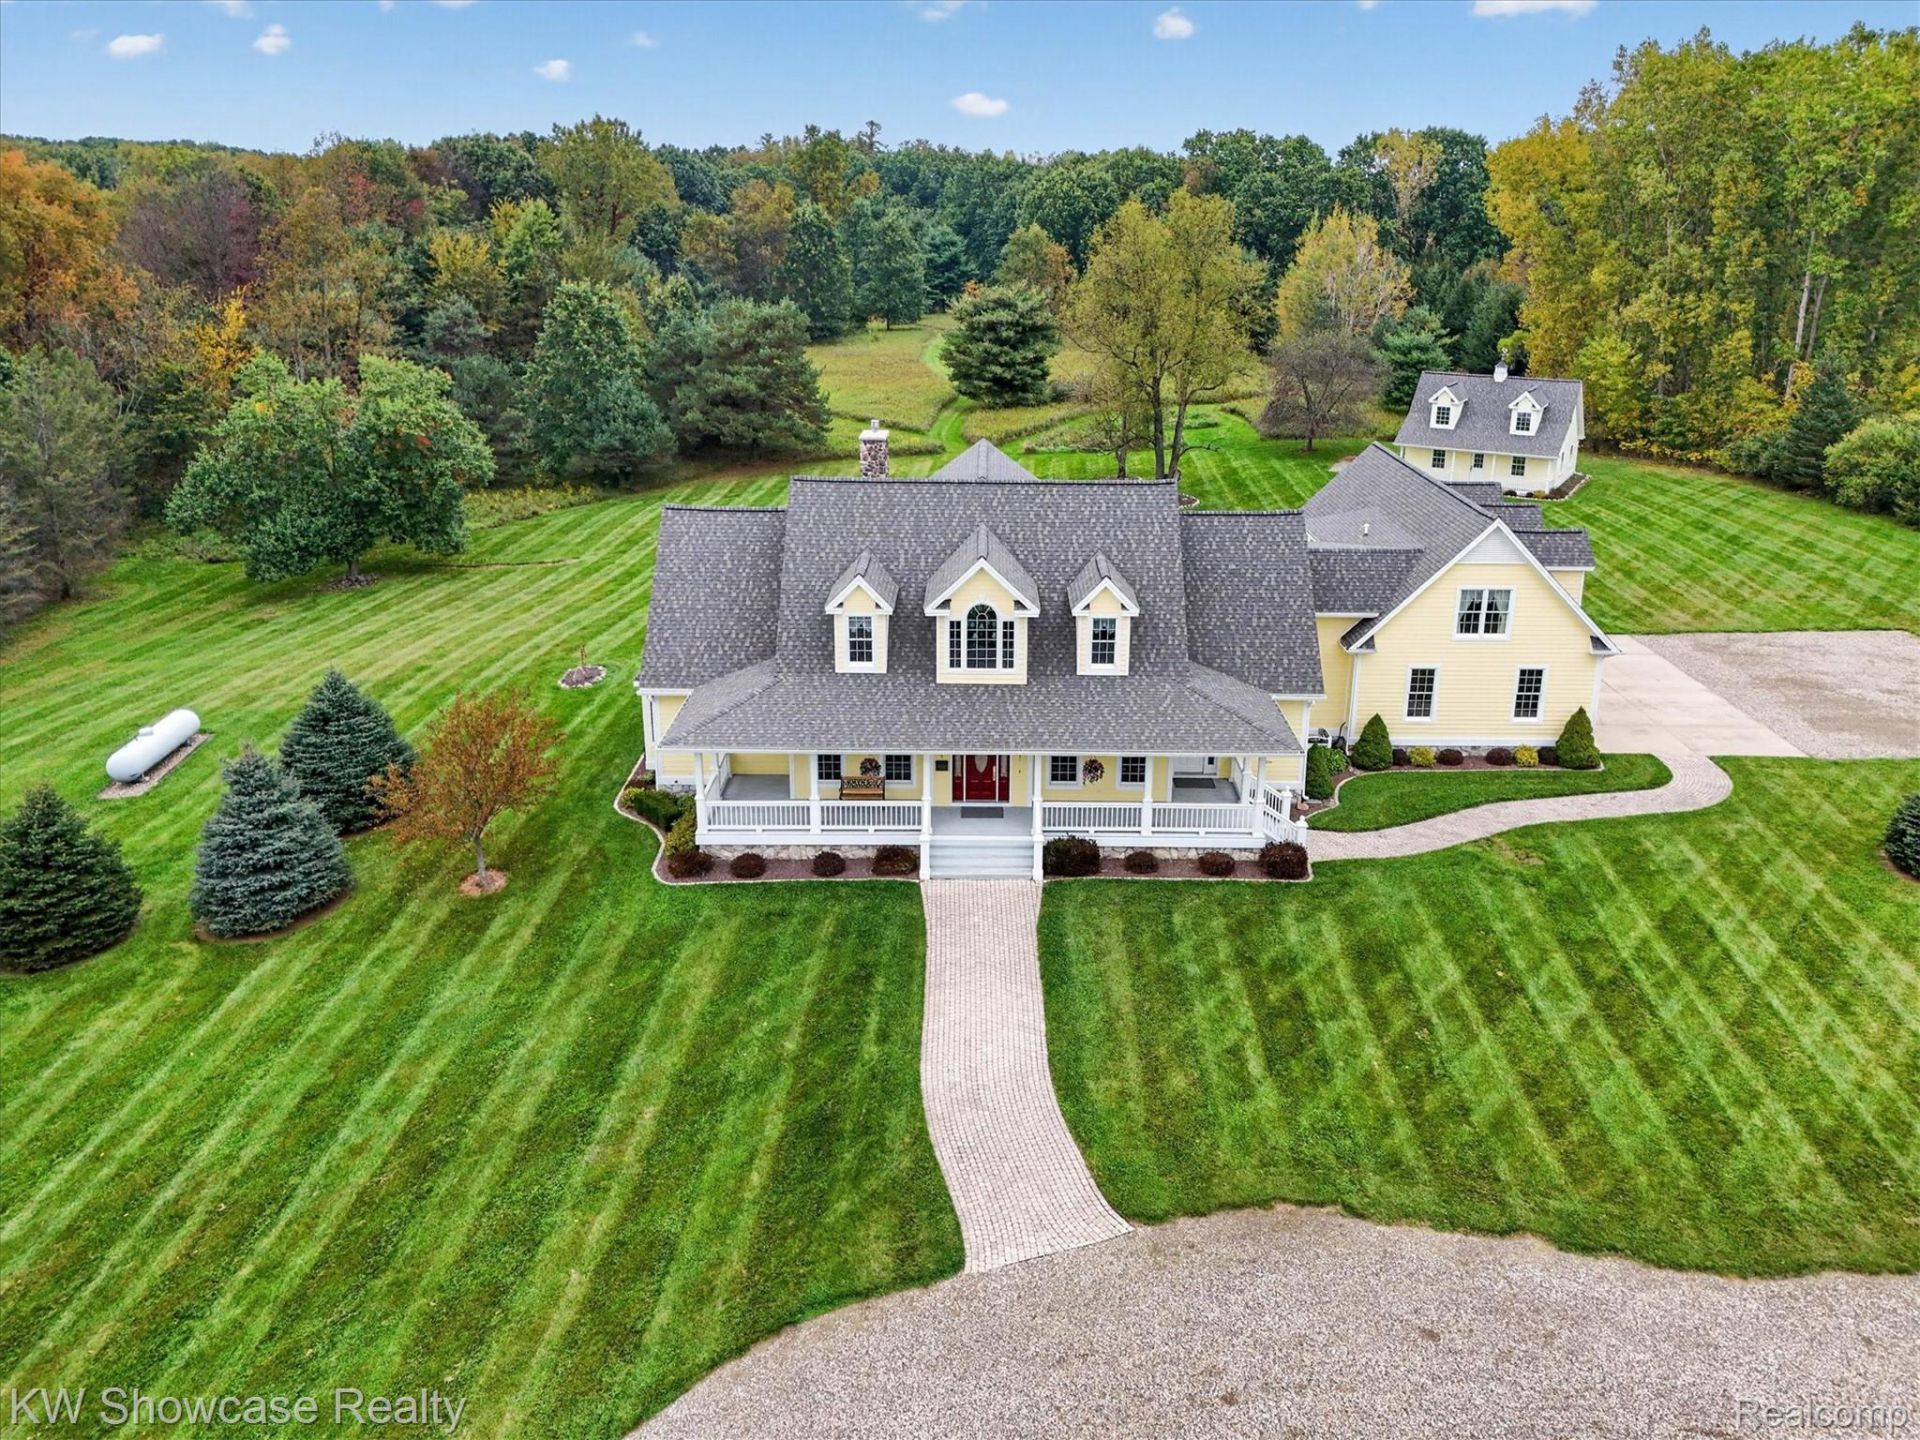
Welcome to 6624 W Coon Lake Rd. Set on 19 lush acres, this custom-built estate home offers custom details, generous living space and a peaceful setting in Howell. Pulling up, you'll notice the wraparound covered porch and the home's classic style. Inside, hardwood floors, floor-to-ceiling windows, and a cozy fireplace bring warmth and natural light to the great room. Recent updates include a 2 year old roof, newer furnace in main garage, and AC, a brand-new hot water tank, and Andersen windows. The kitchen features granite counters, ample cabinet space, and space for meal prep, storage, and entertaining. The first-floor primary suite includes an en suite bath and offers a quiet retreat at the end of the day. Upstairs, a large bonus room gives you the flexibility to create a home office, playroom, gym, or additional living space. Outside, the open yard offers plenty of room to enjoy the outdoors, while two oversized garages provide space for vehicles, equipment, and hobbies. One is also heated for year-round use. This is one you don't want to miss.
Property Features
Property Type: Residential - Single Family
Basement: Yes
Basement: Unfinished
Cooling: Ceiling Fans, Central Air
Garage: 5 car attached
Heating: Forced Air, Propane
Home Style: Colonial
Lot Size: 19.00 Acres
Roof Type: Asphalt
Stories: 2.0
Taxes: $4,729
Year Built: 1998
Amenities
Central Vacuum
Feature Descriptions
Appliances: Built In Electric Oven, Built In Refrigerator, Convection Oven, Dishwasher, Dryer, Electric Cooktop, Free Standing Refrigerator, Microwave, Washer, Water Purifier Owned, Water Softener Owned
Days on Site: 23
Fireplace: Great Room, Other Fuels
Lot Dimensions: 173x1783x328x2537
Other Structures: Second Garage
Parcel#: 0924100017
Parking: Two Car Garage, Three Car Garage, Attached, Circular Driveway, Heated Garage
Parking Notes: Two Car Garage, Three Car Garage, Attached, Circul
Patio/Porch: Covered, Patio, Porch
Sewer: Septic Tank
Summer Tax: 3027
Water: Well
Winter Tax: 1702
Room Sizes
Bedroom: 18 X 11
Bonus Room: 24 X 43
Breakfast Nook Room: 17 X 10
Dining Room: 13 X 16
Great Room: 24 X 21
Kitchen: 19 X 16
Laundry: 9 X 9
Living Room: 13 X 16
Primary Bedroom: 18 X 15
Local Schools
School District: Howell
Listed By / Shown By
Listed By
Agency Name: KW Showcase Realty
Agency Phone: 2483602900
Shown By
Agent Name: Scott Griffith
Agent Phone: (810) 227-1016 ext. 208
Agency Title: Griffith Realty

Estimate Your Payment
Estimated Payment
$ 3,238.56 per month $2,514.89 Principal & Interest $394.08 Property Tax $329.58 Homeowner's InsuranceChange Payment Information

IDX provided courtesy of Realcomp II Ltd.
©2021 Realcomp II Ltd. Shareholders
Privacy Policy / DMCA Notice / ADA Accessibility


This site is hosted, designed and copyright
© 1994 - 2026 by
Delta Media Group, Inc. -- Patent Pending --
6624 W Coon Lake Road | MLS# 20261079678
This single family home located at 6624 W Coon Lake Road, Iosco Township, Mi 48843 is currently listed for sale with an asking price of $1,130,000. This property was built in 1998 and has 4 bedrooms and 2 full and 1 partial baths with 3094 sq. ft. W Coon Lake Road is located within the Howell school district. Search Iosco Township real estate on sgriffith.griffithrealty.com today.