ScottGriffith

BEDS2
BATHS1 full 1 partial
SQUARE FEET1,882
MLS#20261084334
STATUSPending
PROPERTY TYPEResidential - Condominium
SUBDIVISIONT H E W A T E R S E D G E O C C P N 29
SCHOOLWaterford
Property Description
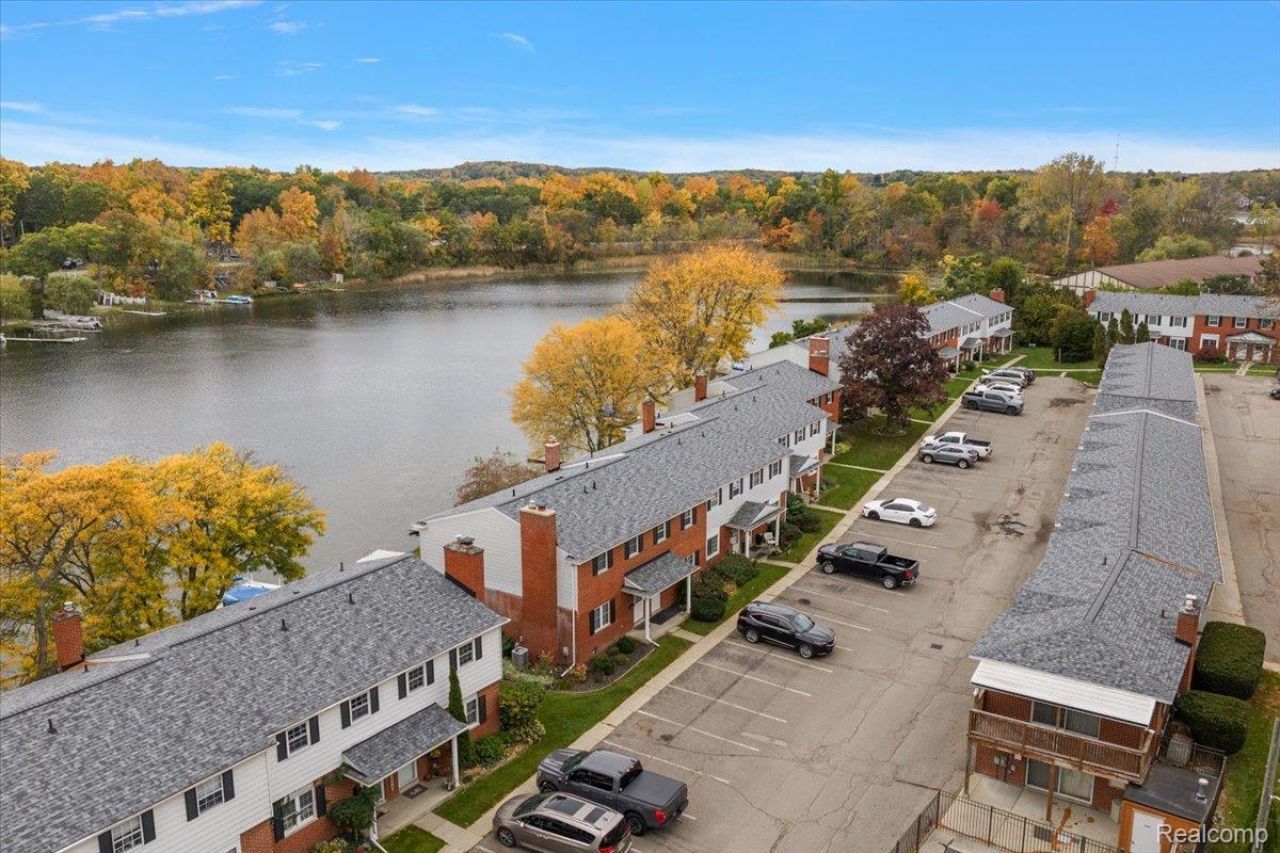
Enjoy lakefront living in this beautifully renovated three-story condo on Lester Lake, with full access to Van Norman Lake and Greens Lake- all-sports lakes offering plenty of opportunities to enjoy life on the water!With modern updates, this 2-bedroom, 1.5-bath condo features an updated interior and a modern kitchen with granite countertops, stainless steel appliances and white cabinetry. An enclosed balcony provides the perfect spot for morning coffee, evening drinks, or simply relaxing and enjoying the lake setting.The finished lower level is made for entertaining, featuring a custom built-in bar with a kegerator and walkout access to a private deck and dock at the lake. Whether hosting friends, spending a summer day by the water, or relaxing at home, the indoor and outdoor spaces make it easy to enjoy the lakefront lifestyle. The community features a pool and private park for even more outdoor enjoyment. With three levels of living space, this home offers plenty of room to spread out while maintaining the convenience of condo living. BATVAI
Property Features
Property Type: Residential - Condominium
Basement: Yes
Basement: Finished, Interior Entry, Walk Out Access
Garage: 1
Heating: Forced Air, Natural Gas
Home Style: End Unit, Townhouse
Roof Type: Asphalt
Stories: 3.0
Taxes: $2,898
Year Built: 1971
Amenities
High Speed Internet
Wet Bar
Grounds Maintenance
Lighting
Private Entrance
Feature Descriptions
Appliances: Bar Fridge, Dishwasher, Disposal, Dryer, Electric Cooktop, Exhaust Fan, Free Standing Refrigerator, Humidifier, Microwave, Washer, Water Purifier Owned, Water Softener Owned
Body of Water: Lake Lester
Days on Site: 11
Exterior: Aluminum Siding, Brick
HOA Fee: 396/ Monthly
Parcel#: 0832380012
Parking: One Car Garage, Detached, Parking Lot
Parking Notes: One Car Garage, Detached, Parking Lot
Patio/Porch: Deck
Pets Allowed: Yes
Pool: Community, In Ground
Sewer: Public Sewer
Summer Tax: 1899
Utilities: Above Ground Utilities
Water: Public
Water Features: All Sports Lake, Dock Facilities, Lake Front, Navigable Water, Private Water Frontage, Seawall, Waterfront
Winter Tax: 999
Room Sizes
Bath Full: 7 X 8
Bath Lav: 4 X 4
Bedroom: 12 X 12
Dining Room: 10 X 7
Kitchen: 6 X 9
Living Room: 9 X 11
Primary Bedroom: 10 X 16
Family Room: 10 X 18
Laundry: 6 X 6
Four Season Room: 6 X 10
Local Schools
School District: Waterford
Listed By / Shown By
Listed By
Agency Name: EXP Realty Main
Agency Phone: 8885017085
Shown By
Agent Name: Scott Griffith
Agent Phone: (810) 227-1016 ext. 208
Agency Title: Griffith Realty

Estimate Your Payment
Estimated Payment
$ 908.57 per month $589.78 Principal & Interest $241.50 Property Tax $77.29 Homeowner's InsuranceChange Payment Information

IDX provided courtesy of Realcomp II Ltd.
©2021 Realcomp II Ltd. Shareholders
Privacy Policy / DMCA Notice / ADA Accessibility


This site is hosted, designed and copyright
© 1994 - 2026 by
Delta Media Group, Inc. -- Patent Pending --
6641 Andersonville Road | MLS# 20261084334
This condo located at 6641 Andersonville Road, Independence Township, Mi 48346 is currently listed for sale with an asking price of $265,000. This property was built in 1971 and has 2 bedrooms and 1 full and 1 partial baths with 1882 sq. ft. Andersonville Road is located in the T H E W A T E R S E D G E O C C P N 29 subdivision within the Waterford school district. Search T H E W A T E R S E D G E O C C P N 29 real estate on sgriffith.griffithrealty.com today.