ScottGriffith

BEDS3
BATHS1 full 1 partial
SQUARE FEET2,499
MLS#20261080579
STATUSActive
PROPERTY TYPEResidential - Single Family
SCHOOLAirport
Property Description
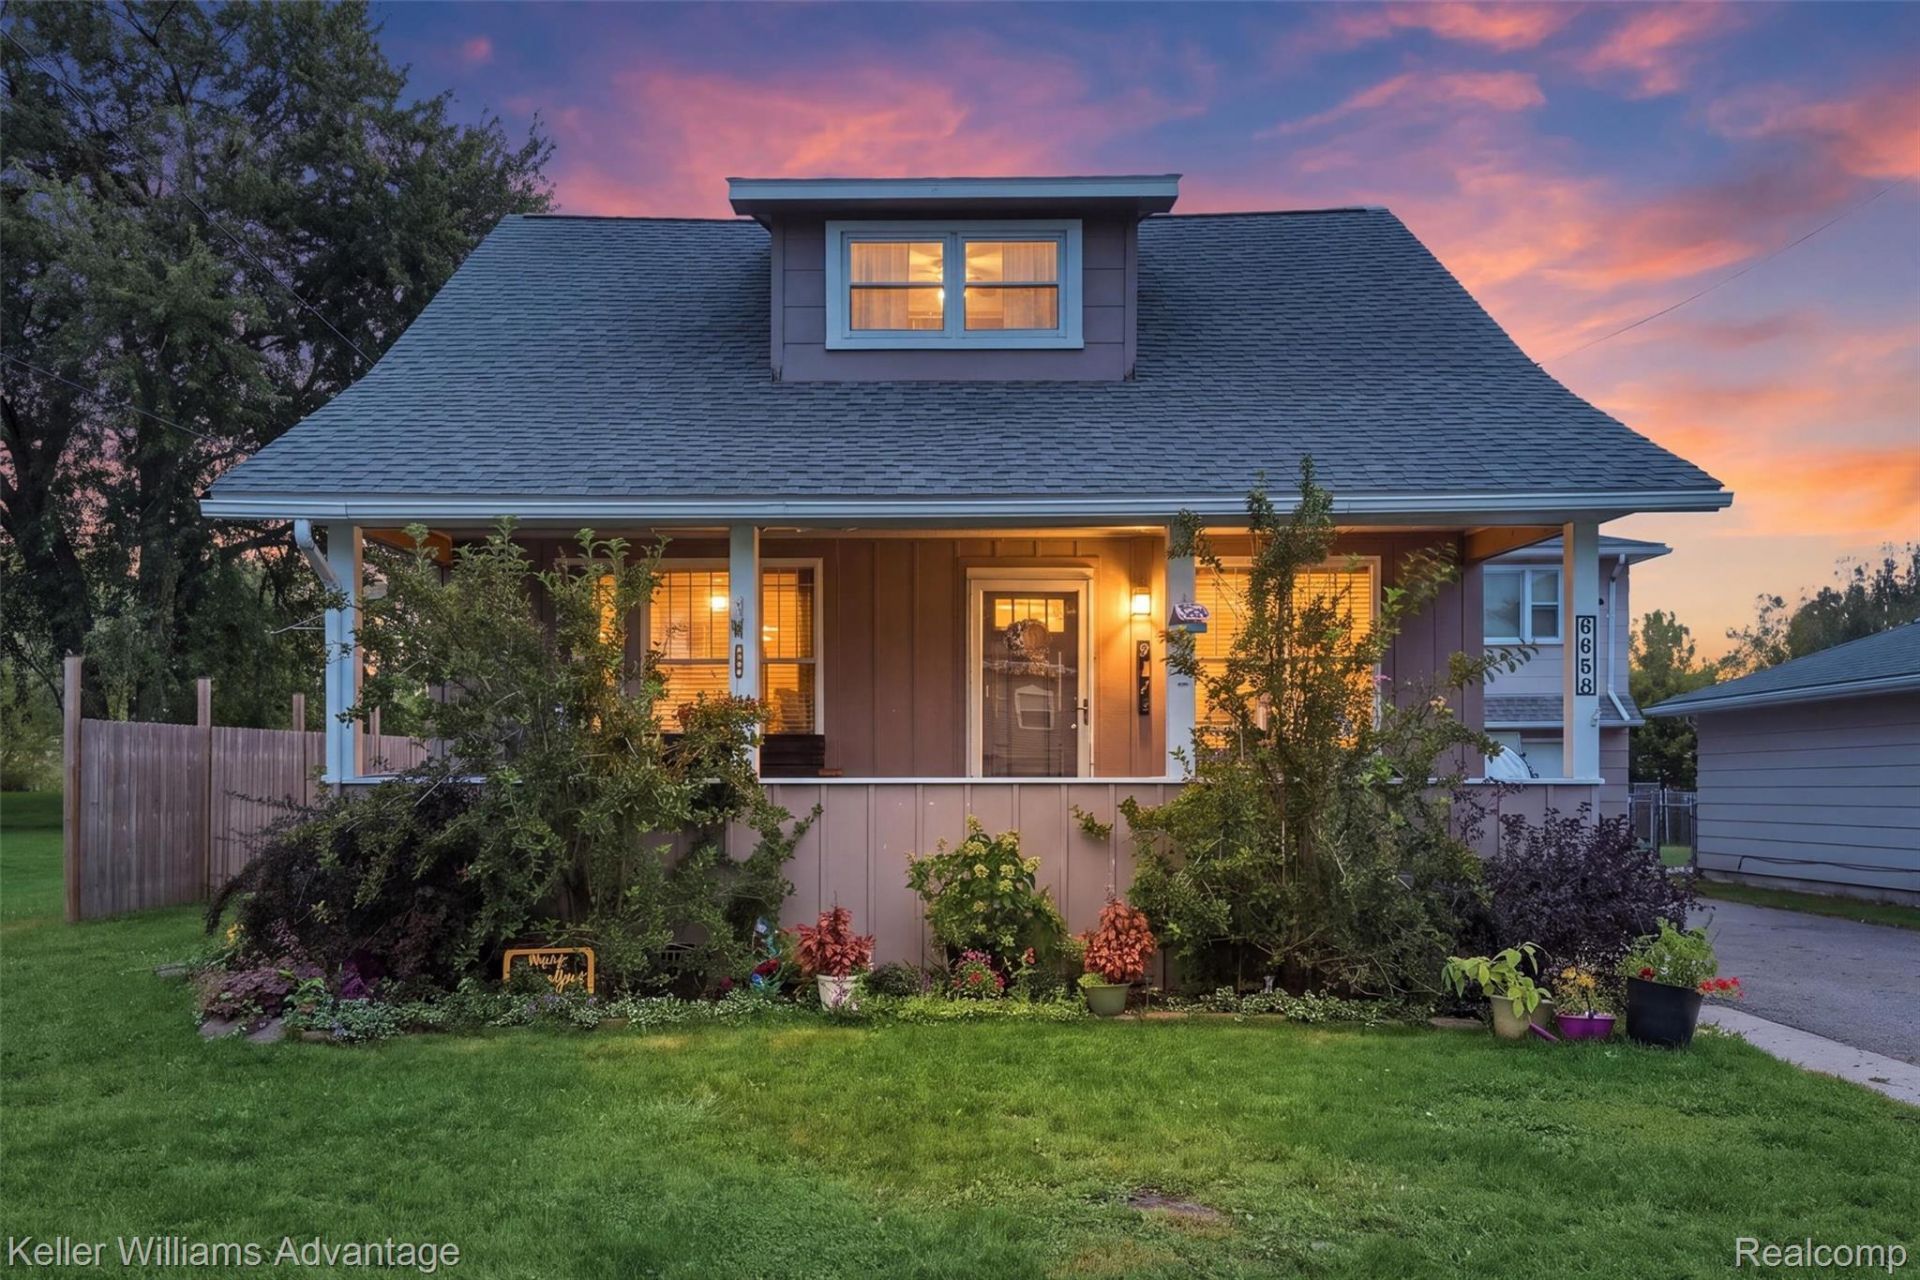
Life on the water with an unexpected bonus! Set on approximately a quarter acre in South Rockwood Village with Airport Schools, this 1,758-square-foot waterfront home offers peaceful views and a setting perfect for kayaking, paddleboarding, fishing, or simply relaxing. A cozy, adorable covered front porch welcomes you home, while the backyard patio overlooks the water and the firepit sets the scene for fun gatherings.Inside, the living and dining rooms flow together with laminate flooring and crown molding. The spacious kitchen offers ample cabinet and counter space, and an entry-level flex room provides options for an office or potential fourth bedroom. A half bath and convenient laundry/mudroom with access to the backyard and basement complete the main floor. Upstairs, you'll find three bedrooms and a full bathroom. The basement has been waterproofed and finished, adding comfortable space to spread out. Since its purchase in 2013, the home has undergone extensive improvements, including replacement of the plumbing, sewer line to the street, and electrical. The roof was replaced in 2023.The impressive 30-by-30-foot garage offers room for cars and is heated with natural gas. Equipped with THREE 220V electrical hookups, a 60-amp breaker, and a built-in exhaust fan, it's an exciting space for hobbies, projects, or a workshop. A full staircase leads to an approximately 800-square-foot upper-level apartment awaiting renovation, offering possibilities for a home-based business, college student, in-law suite, etc. With a partially fenced yard, inviting outdoor spaces, and incredible garage potential, this property brings together everyday comfort and life on the water!LIMITED SHOWING TIMES: Showings are available only Thursdays from 5-7 p.m. and Saturdays from 1-4 p.m. Buyers must be accompanied by a REALTOR
Property Features
Property Type: Residential - Single Family
Basement: Yes
Basement: Finished
Cooling: Ceiling Fans, Central Air
Garage: 2.5
Heating: Forced Air, Natural Gas
Home Style: Bungalow, Cape Cod, Colonial
Lot Size: 0.23 Acres
Roof Type: Asphalt
Stories: 1.5
Taxes: $1,418
Year Built: 1910
Amenities
Awnings
Lighting
Feature Descriptions
Appliances: Dishwasher, Disposal, Dryer, Free Standing Gas Range, Free Standing Refrigerator, Washer
Body of Water: Pond
Days on Site: 19
Exterior: Asbestos, Wood Siding
Fencing: Fencing Allowed
Laundry: Laundry Room
Lot Dimensions: 61 x 165
Other Structures: Outbuildings Allowed, Sheds Allowed
Parcel#: 584801606200
Parking: Twoand Half Car Garage, Detached, Electricityin Garage, Heated Garage, Garage Door Opener, Oversized, Workshop In Garage
Parking Notes: Twoand Half Car Garage, Detached, Electricityin Ga
Patio/Porch: Covered, Patio, Porch
Sewer: Public Sewer
Summer Tax: 574
Water: Public
Water Features: Beach Front, Direct Water Frontage, Pond, Private Water Frontage, Waterfront
Winter Tax: 844
Room Sizes
Bath Lav: 4 X 5
Dining Room: 14 X 12
Family Room: 16 X 14
Fle X Room: 12 X 10
Kitchen: 10 X 18
Laundry: 10 X 9
Bath Full: 8 X 6
Bedroom: 16 X 14
Primary Bedroom: 16 X 14
Local Schools
School District: Airport
Listed By / Shown By
Listed By
Agency Name: Keller Williams Advantage
Agency Phone: 2483808800
Shown By
Agent Name: Scott Griffith
Agent Phone: (810) 227-1016 ext. 208
Agency Title: Griffith Realty

Estimate Your Payment
Estimated Payment
$ 855.72 per month $652.09 Principal & Interest $118.17 Property Tax $85.46 Homeowner's InsuranceChange Payment Information

IDX provided courtesy of Realcomp II Ltd.
©2021 Realcomp II Ltd. Shareholders
Privacy Policy / DMCA Notice / ADA Accessibility


This site is hosted, designed and copyright
© 1994 - 2026 by
Delta Media Group, Inc. -- Patent Pending --
6658 S Huron River Drive | MLS# 20261080579
This single family home located at 6658 S Huron River Drive, South Rockwood Village, Mi 48179 is currently listed for sale with an asking price of $293,000. This property was built in 1910 and has 3 bedrooms and 1 full and 1 partial baths with 2499 sq. ft. S Huron River Drive is located within the Airport school district. Search South Rockwood Village real estate on sgriffith.griffithrealty.com today.