ScottGriffith

BEDS3
BATHS1 full
SQUARE FEET1,100
MLS#20261057760
STATUSActive
PROPERTY TYPEResidential - Single Family
SUBDIVISIONF R I S C H K O R N S R O U G E P A R K
SCHOOLDetroit
Property Description
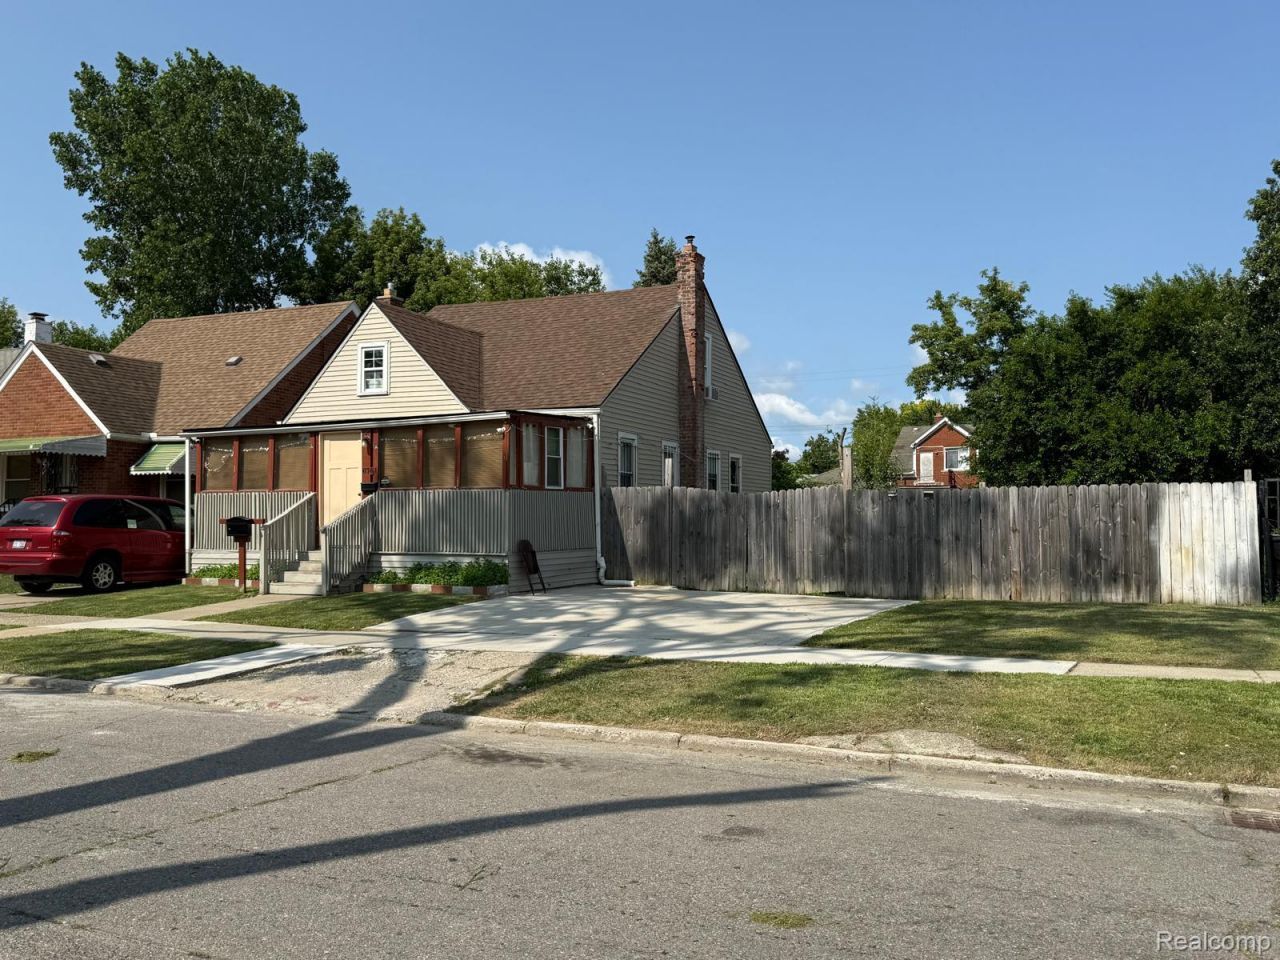
Charming 3-bedroom bungalow featuring 1 full bathroom, a spacious kitchen, and a bright 4-season room that's perfect for year-round enjoyment. Situated on a generous double lot measuring 70' x 135', this property offers plenty of outdoor space and endless possibilities. Both lots are included in the sale and each has its own separate tax ID, providing added value and future potential. Whether you're a first time homebuyer. looking to downsize. or searching for an investment opportunity, this property has endless possibilities. Conveniently located near shopping, schools, parks, restaurants, and major highways. don't miss your chance to own this unique property with extra land and unlimited potential. All measurments and data are approx buyers agent to verify all info. property in owner occupied, please give 1 hour notice prior to showings.The adjacent lot with the tax ID: W22I098671S is included in the sale. . Both parcels are being sold together and each has its own tax ID.
Property Features
Property Type: Residential - Single Family
Basement: Yes
Basement: Unfinished
Heating: Forced Air, Natural Gas
Home Style: Bungalow
Lot Size: 0.11 Acres
Stories: 1.5
Taxes: $2,039
Year Built: 1951
Feature Descriptions
Days on Site: 93
Exterior: Vinyl Siding
Lot Dimensions: 35X135
Parcel#: W22I098672S
Parking: No Garage
Parking Notes: No Garage
Sewer: Public Sewer
Summer Tax: 1593
Water: Public
Winter Tax: 446
Room Sizes
Living Room: 15 X 12
Kitchen: 10 X 10
Dining Room: 10 X 10
Primary Bedroom: 25 X 13
Bedroom: 11 X 10
Bath Full: 7 X 6
Game Room: 25 X 7
Local Schools
School District: Detroit
Listed By / Shown By
Listed By
Agency Name: RE/MAX Leading Edge
Agency Phone: 3132777777
Shown By
Agent Name: Scott Griffith
Agent Phone: (810) 227-1016 ext. 208
Agency Title: Griffith Realty

Estimate Your Payment
Estimated Payment
$ 547.50 per month $333.83 Principal & Interest $169.92 Property Tax $43.75 Homeowner's InsuranceChange Payment Information

IDX provided courtesy of Realcomp II Ltd.
©2021 Realcomp II Ltd. Shareholders
Privacy Policy / DMCA Notice / ADA Accessibility


This site is hosted, designed and copyright
© 1994 - 2026 by
Delta Media Group, Inc. -- Patent Pending --
6741 Vaughan Street | MLS# 20261057760
This single family home located at 6741 Vaughan Street, Detroit, Mi 48228 is currently listed for sale with an asking price of $149,999. This property was built in 1951 and has 3 bedrooms and 1 full baths with 1100 sq. ft. Vaughan Street is located in the F R I S C H K O R N S R O U G E P A R K subdivision within the Detroit school district. Search F R I S C H K O R N S R O U G E P A R K real estate on sgriffith.griffithrealty.com today.