ScottGriffith

BEDS2
BATHS2 full 1 partial
SQUARE FEET2,167
MLS#20261045224
STATUSActive
PROPERTY TYPEResidential - Condominium
SUBDIVISIONS U M M I T R I D G E O C C P N 556
SCHOOLHuronValley
Property Description
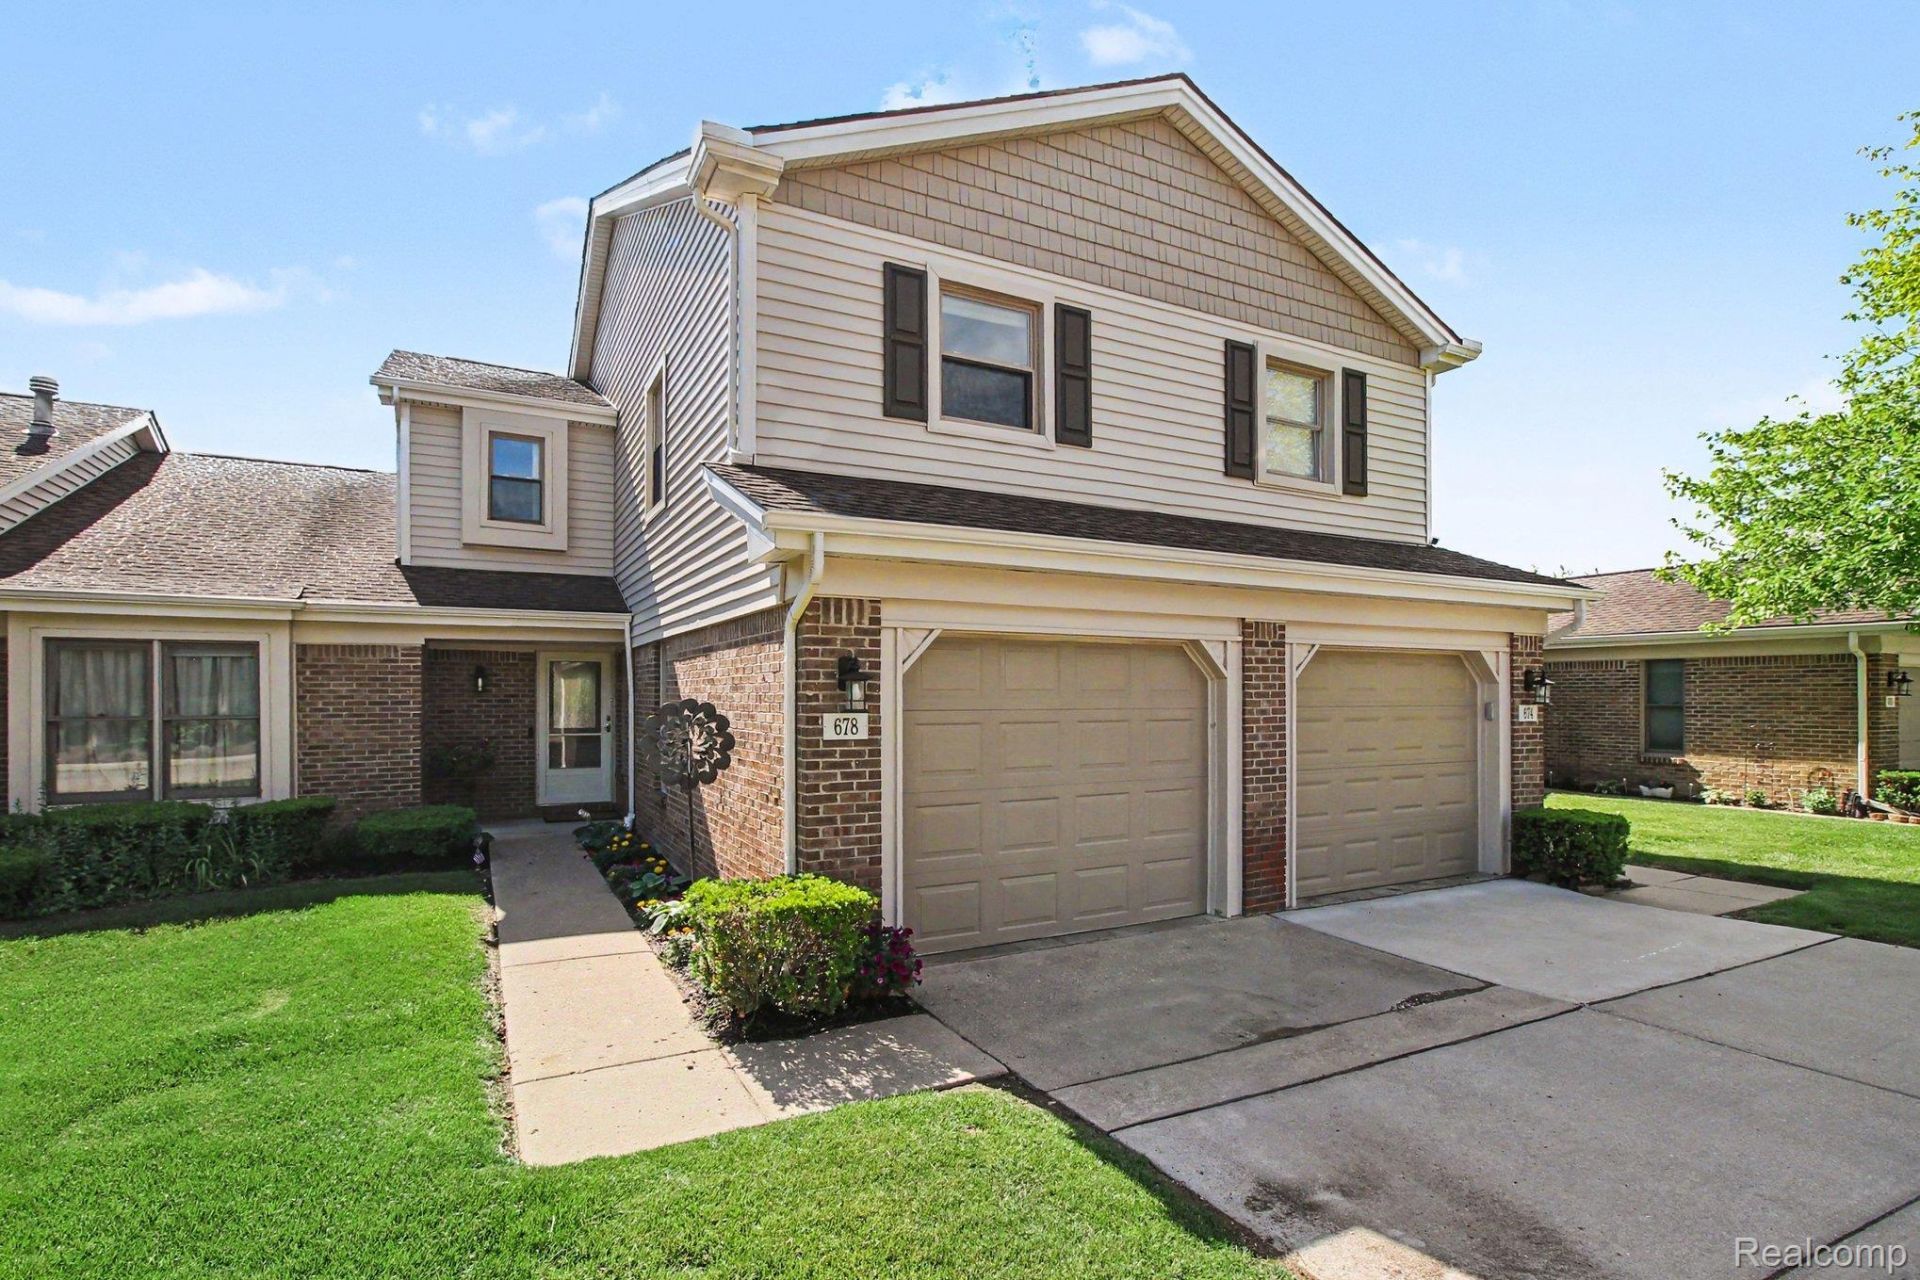
Spectacular view from ONE of the HIGHEST-ELEVATED PROPERTIES in the area. Enjoy carefree living in this beautiful condo, ideally located in the highly desirable Summit Ridge community and just a short walk from the charming Village of Milford. This spacious home features 2 spacious bedrooms 2.5 baths, a finished walkout lower level, lower level space previously used as the 3rd bedroom). Luxury vinyl flooring throughout the main living areas. The inviting great room offers a cozy gas fireplace and multiple sliding glass doors that lead to a private balcony and deck overlooking beautifully landscaped surroundings. The finished walkout lower level includes built-ins and a full bath, making it the perfect space for entertaining, a guest suite, or overnight visitors.Relax on the deck and enjoy panoramic views, including a front-row seat to Fourth of July fireworks displays from several surrounding communities. The unbeatable location provides easy access to downtown Milford's restaurants, boutiques, scenic walking and biking trails, dog park, and quaint movie theater. Numerous updates have already been completed, including: Newer windows, Updated appliances Fresh interior paint, New toilets, Smart lighting, Smart thermostats, landscaping, furnace 2024, new siding (Fall 2022), insulated garage door (Nov 2022), water heater (April 2022). KEYES AT CLOSING.
Property Features
Property Type: Residential - Condominium
Basement: Yes
Basement: Finished, Walk Out Access
Cooling: Ceiling Fans, Central Air
Garage: 1 car attached
Heating: Forced Air, Natural Gas
Home Style: Colonial
Roof Type: Asphalt
Stories: 2.0
Taxes: $5,917
Year Built: 1989
Feature Descriptions
Days on Site: 130
Exterior: Brick, Vinyl Siding
HOA Fee: 415/ Monthly
Parcel#: 1611127016
Parking: One Car Garage, Attached
Parking Notes: One Car Garage, Attached
Patio/Porch: Patio, Porch, Terrace
Pets Allowed: Yes
Sewer: Public Sewer
Summer Tax: 4238
Water: Public
Winter Tax: 1679
Room Sizes
Primary Bathroom: 10 X 6
Bath Full: 10 X 6
Bath Lav: 5 X 5
Primary Bedroom: 13 X 12
Bedroom: 11 X 13
Kitchen: 14 X 10
Living Room: 20 X 12
Family Room: 23 X 18
Loft: 11 X 10
Dining Room: 15 X 9
Local Schools
School District: HuronValley
Listed By / Shown By
Listed By
Agency Name: Sandora & Fiteny Real Estate
Agency Phone: 2489221590
Shown By
Agent Name: Scott Griffith
Agent Phone: (810) 227-1016 ext. 208
Agency Title: Griffith Realty

Estimate Your Payment
Estimated Payment
$ 1,323.52 per month $734.21 Principal & Interest $493.08 Property Tax $96.22 Homeowner's InsuranceChange Payment Information

IDX provided courtesy of Realcomp II Ltd.
©2021 Realcomp II Ltd. Shareholders
Privacy Policy / DMCA Notice / ADA Accessibility


This site is hosted, designed and copyright
© 1994 - 2026 by
Delta Media Group, Inc. -- Patent Pending --
678 Summit Ridge Drive | MLS# 20261045224
This condo located at 678 Summit Ridge Drive, Milford Village, Mi 48381 is currently listed for sale with an asking price of $329,900. This property was built in 1989 and has 2 bedrooms and 2 full and 1 partial baths with 2167 sq. ft. Summit Ridge Drive is located in the S U M M I T R I D G E O C C P N 556 subdivision within the HuronValley school district. Search S U M M I T R I D G E O C C P N 556 real estate on sgriffith.griffithrealty.com today.