ScottGriffith

BEDS2
BATHS1 full
SQUARE FEET852
MLS#20261085017
STATUSActive
PROPERTY TYPEResidential - Single Family
SUBDIVISIONL E B A R O N F A R M N O 1
SCHOOLPontiac
Property Description
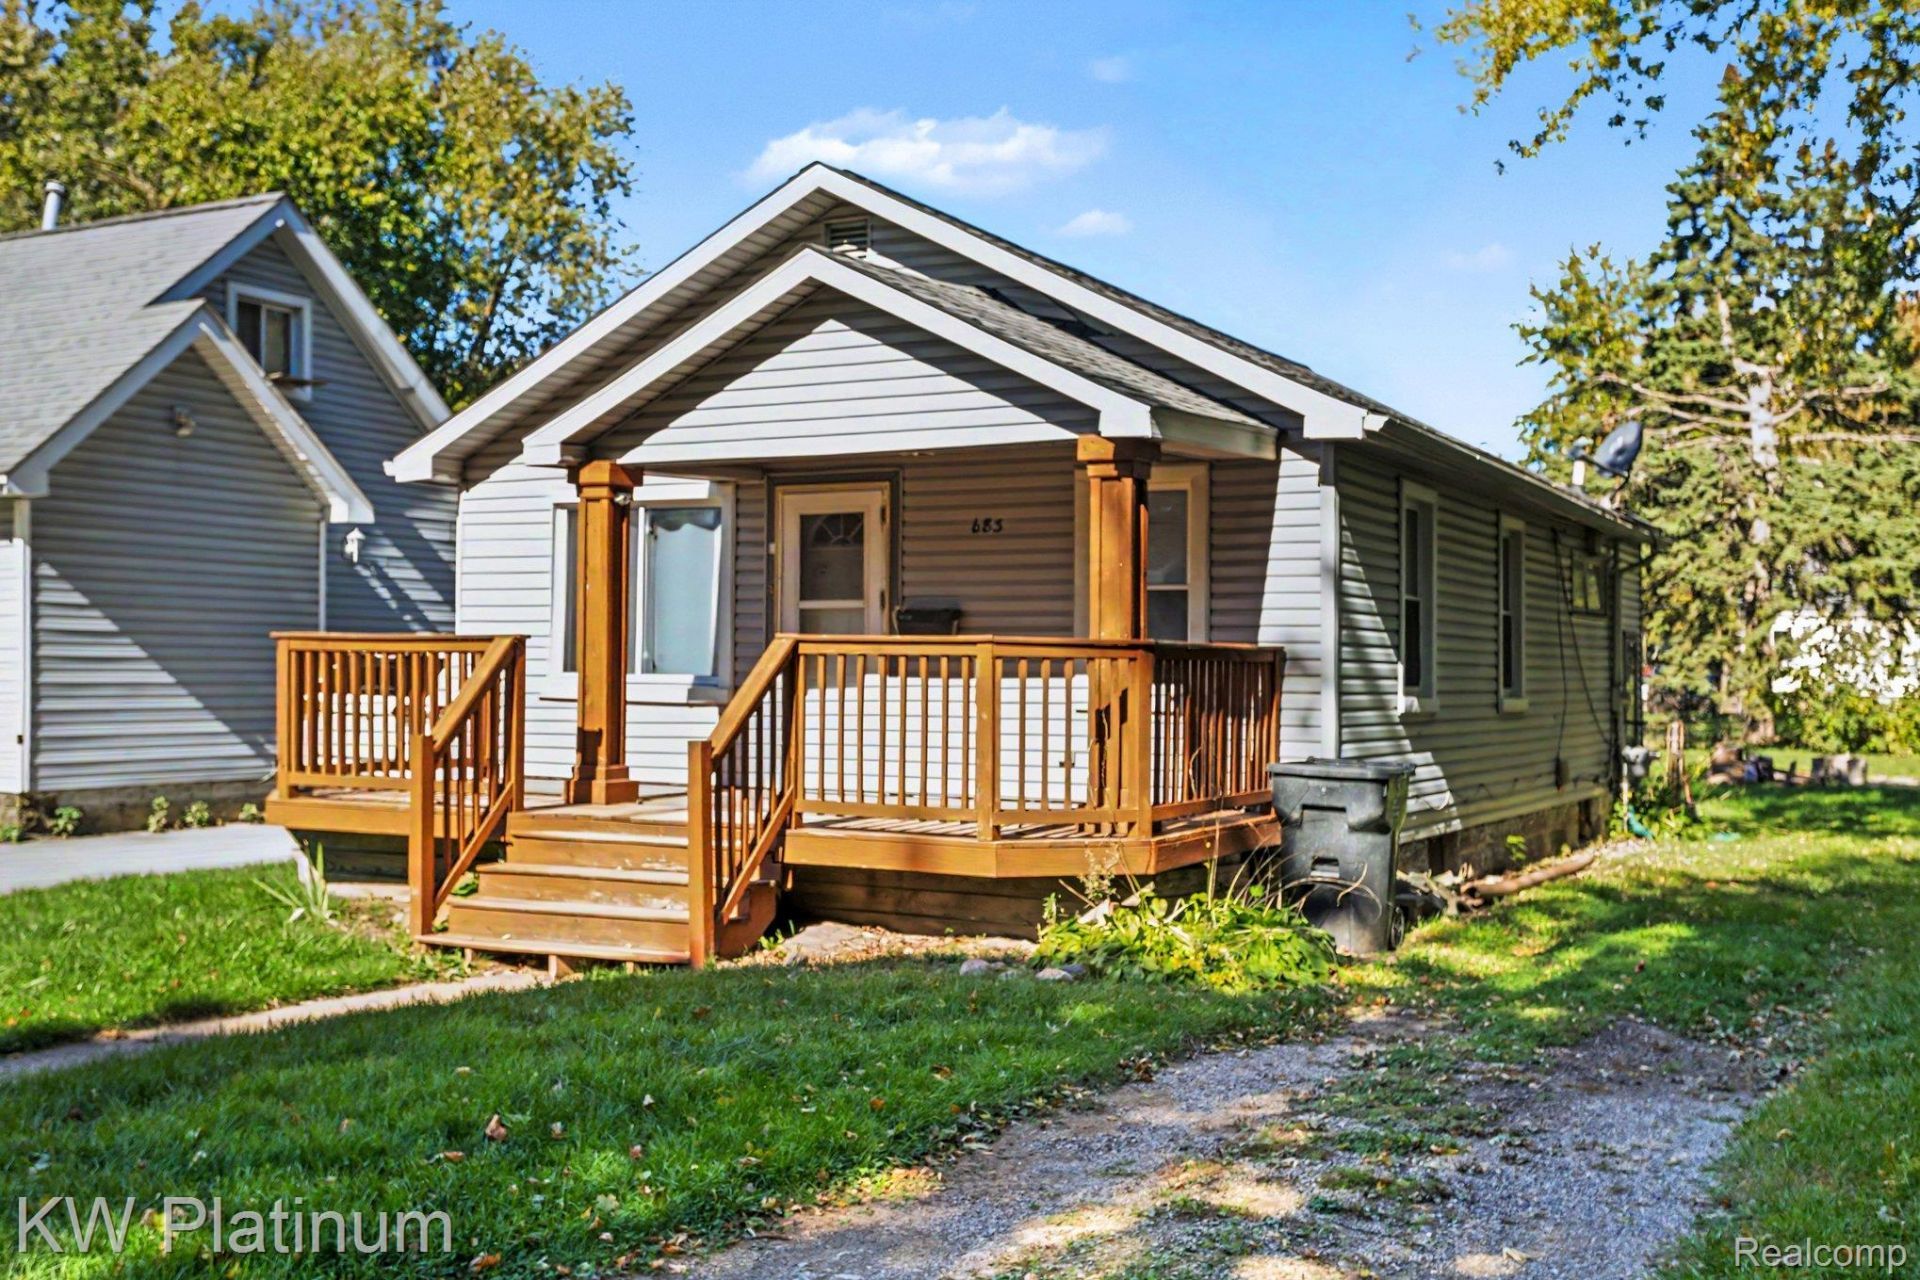
Welcome home to 683 E Mansfield! This move-in ready 2 bedroom, 1 full bath ranch offers easy single-level living with curb appeal to match. Vinyl siding and a newer dimensional roof mean the big-ticket items are already taken care of. A covered front porch with a wood deck sets a welcoming tone the moment you arrive. Inside, the bright living room flows into a separate dining room, ideal for everyday meals or hosting family and friends. The kitchen features warm oak cabinetry, ample counter space, and a gas range. Both bedrooms offer generous closet space, including built-in drawers and storage in one. Out back, the spacious, partially fenced yard is shaded by mature trees and includes a patio and fire pit area made for cool fall evenings and summer gatherings. A great opportunity for first-time buyers, downsizers, or investors looking for a low-maintenance home in Pontiac. Schedule your showing today! This property qualifies for a Zero down conventional mortgage with no PMI. Contact me for details
Property Features
Property Type: Residential - Single Family
Basement: Yes
Basement: Full, Unfinished
Heating: Forced Air, Natural Gas
Home Style: Ranch
Lot Size: 0.12 Acres
Roof Type: Asphalt
Stories: 1.0
Taxes: $1,405
Year Built: 1930
Feature Descriptions
Appliances: Free Standing Gas Range, Free Standing Refrigerator
Days on Site: 4
Exterior: Vinyl Siding
Lot Dimensions: 40X133
Parcel#: 1416457034
Parking: Driveway, No Garage
Parking Notes: Driveway, No Garage
Patio/Porch: Porch
Sewer: Public Sewer
Summer Tax: 1265
Water: Public
Winter Tax: 140
Room Sizes
Primary Bedroom: 14 X 9
Bath Full: 8 X 6
Bedroom: 11 X 9
Living Room: 10 X 10
Kitchen: 12 X 10
Dining Room: 10 X 8
Local Schools
School District: Pontiac
Listed By / Shown By
Listed By
Agency Name: KW Platinum
Agency Phone: 5869490200
Shown By
Agent Name: Scott Griffith
Agent Phone: (810) 227-1016 ext. 208
Agency Title: Griffith Realty

Estimate Your Payment
Estimated Payment
$ 431.74 per month $278.20 Principal & Interest $117.08 Property Tax $36.46 Homeowner's InsuranceChange Payment Information

IDX provided courtesy of Realcomp II Ltd.
©2021 Realcomp II Ltd. Shareholders
Privacy Policy / DMCA Notice / ADA Accessibility


This site is hosted, designed and copyright
© 1994 - 2026 by
Delta Media Group, Inc. -- Patent Pending --
683 E Mansfield Avenue | MLS# 20261085017
This single family home located at 683 E Mansfield Avenue, Pontiac, Mi 48340 is currently listed for sale with an asking price of $125,000. This property was built in 1930 and has 2 bedrooms and 1 full baths with 852 sq. ft. E Mansfield Avenue is located in the L E B A R O N F A R M N O 1 subdivision within the Pontiac school district. Search L E B A R O N F A R M N O 1 real estate on sgriffith.griffithrealty.com today.