ScottGriffith

BEDS3
BATHS2 full 1 partial
SQUARE FEET3,251
MLS#20261084607
STATUSPending
PROPERTY TYPEResidential - Single Family
SUBDIVISIONK N O L L W O O D H E I G H T S
SCHOOLBirmingham
Property Description
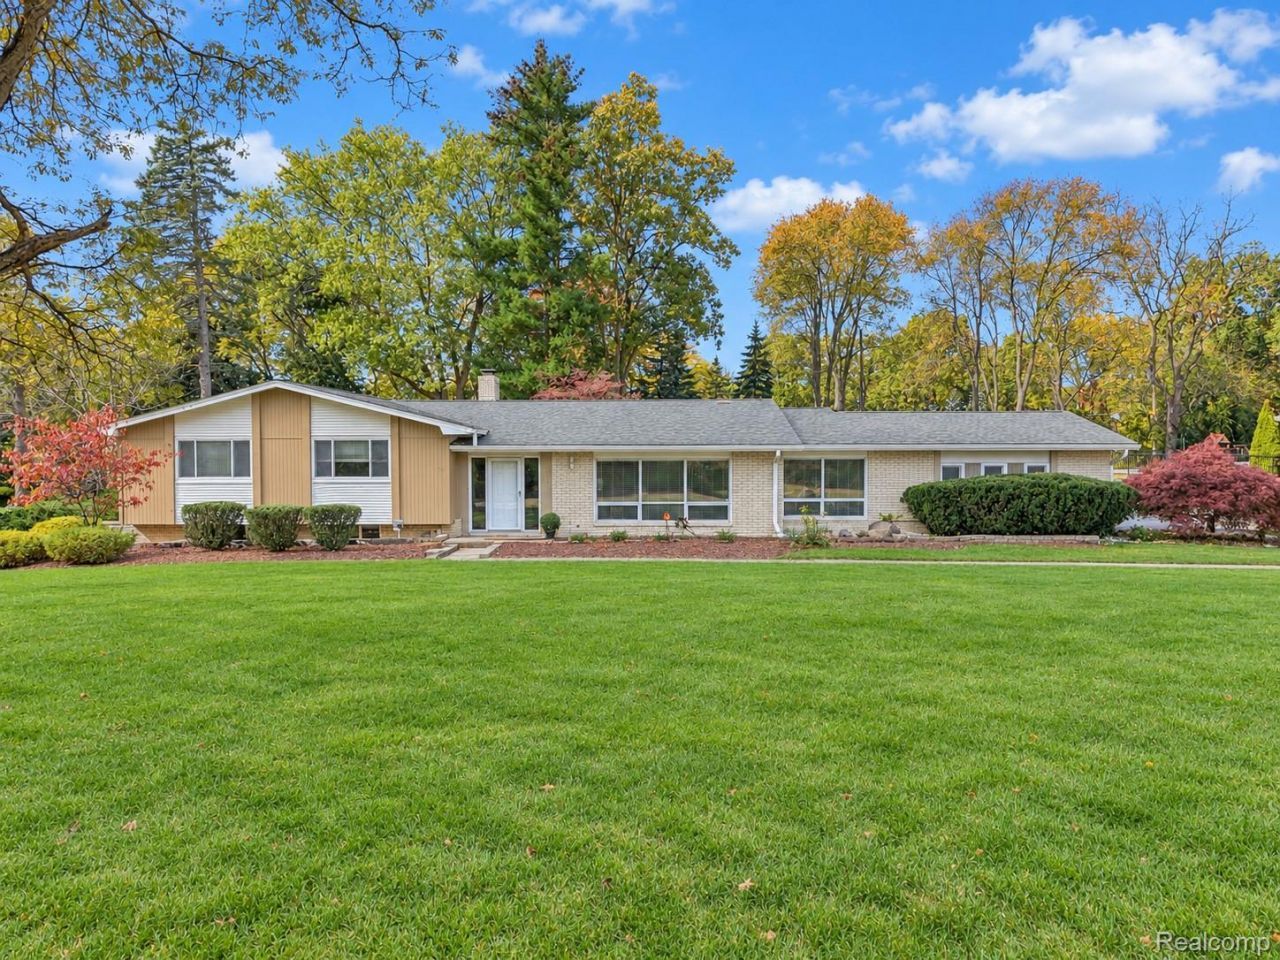
Beautifully situated on .73 acres in the sought-after Birmingham School District, this inviting raised ranch offers an exceptional blend of space, comfort, and appeal. Featuring 3 bedrooms and 2.1 baths, the home welcomes you with light-filled living and dining rooms. The updated eat-in kitchen offers abundant cabinetry and storage, while the family room is anchored by a cozy fireplace and opens to a picturesque backyard with a spacious paver patio, ideal for outdoor entertaining and relaxed everyday living. The main level is thoughtfully appointed with a laundry room, half-bath, and attached two-car garage. The bedroom level is up three steps and features a primary suite with a private bath, along with two additional bedrooms that share a full bath. The finished basement extends the living space with a versatile media/recreation room, additional flex space, and a private library or home office, offering endless possibilities to suit your lifestyle. Ideally located near an array of dining, shopping, and everyday conveniences, this home presents a wonderful opportunity to enjoy comfortable living in a desirable setting. Please note: Some photos have been virtually staged to show some possibilities.
Property Features
Property Type: Residential - Single Family
Basement: Yes
Basement: Finished
Cooling: Central Air
Garage: 2 car attached
Heating: Forced Air, Natural Gas
Home Style: Raised Ranch, Split Level
Lot Size: 0.73 Acres
Roof Type: Asphalt
Taxes: $5,714
Year Built: 1965
Amenities
Lighting
Feature Descriptions
Days on Site: 7
Exterior: Brick, Vinyl Siding
Fireplace: Family Room, Wood Burning
HOA Fee: 250/ Annually
Laundry: Laundry Room
Lot: Sprinklers
Lot Dimensions: 158x218
Other Structures: Sheds
Parcel#: 1836251033
Parking: Two Car Garage, Attached, Garage Door Opener, Garage Faces Side, Side Entrance
Parking Notes: Two Car Garage, Attached, Garage Door Opener, Gara
Patio/Porch: Patio
Sewer: Public Sewer
Summer Tax: 3300
Utilities: Underground Utilities
Water: Public
Winter Tax: 2414
Room Sizes
Living Room: 20 X 14
Dining Room: 14 X 11
Kitchen: 12 X 18
Laundry: 10 X 7
Bath Lav: 6 X 4
Family Room: 18 X 16
Bath Full: 5 X 5
Bedroom: 15 X 11
Primary Bedroom: 16 X 11
Primary Bathroom: 11 X 5
Fle X Room: 12 X 9
Media Room: 18 X 11
Library: 14 X 12
Local Schools
School District: Birmingham
Listed By / Shown By
Listed By
Agency Name: The Agency Hall & Hunter
Agency Phone: 2486443500
Shown By
Agent Name: Scott Griffith
Agent Phone: (810) 227-1016 ext. 208
Agency Title: Griffith Realty

Estimate Your Payment
Estimated Payment
$ 1,697.02 per month $1,079.40 Principal & Interest $476.17 Property Tax $141.46 Homeowner's InsuranceChange Payment Information

IDX provided courtesy of Realcomp II Ltd.
©2021 Realcomp II Ltd. Shareholders
Privacy Policy / DMCA Notice / ADA Accessibility


This site is hosted, designed and copyright
© 1994 - 2026 by
Delta Media Group, Inc. -- Patent Pending --
6872 E Knollwood Circle | MLS# 20261084607
This single family home located at 6872 E Knollwood Circle, West Bloomfield Township, Mi 48322 is currently listed for sale with an asking price of $485,000. This property was built in 1965 and has 3 bedrooms and 2 full and 1 partial baths with 3251 sq. ft. E Knollwood Circle is located in the K N O L L W O O D H E I G H T S subdivision within the Birmingham school district. Search K N O L L W O O D H E I G H T S real estate on sgriffith.griffithrealty.com today.