ScottGriffith

BEDS3
BATHS1 full
SQUARE FEET1,400
MLS#20261073255
STATUSActive
PROPERTY TYPEResidential - Single Family
SUBDIVISIONL E B A R O N F A R M N O 1
SCHOOLPontiac
Property Description
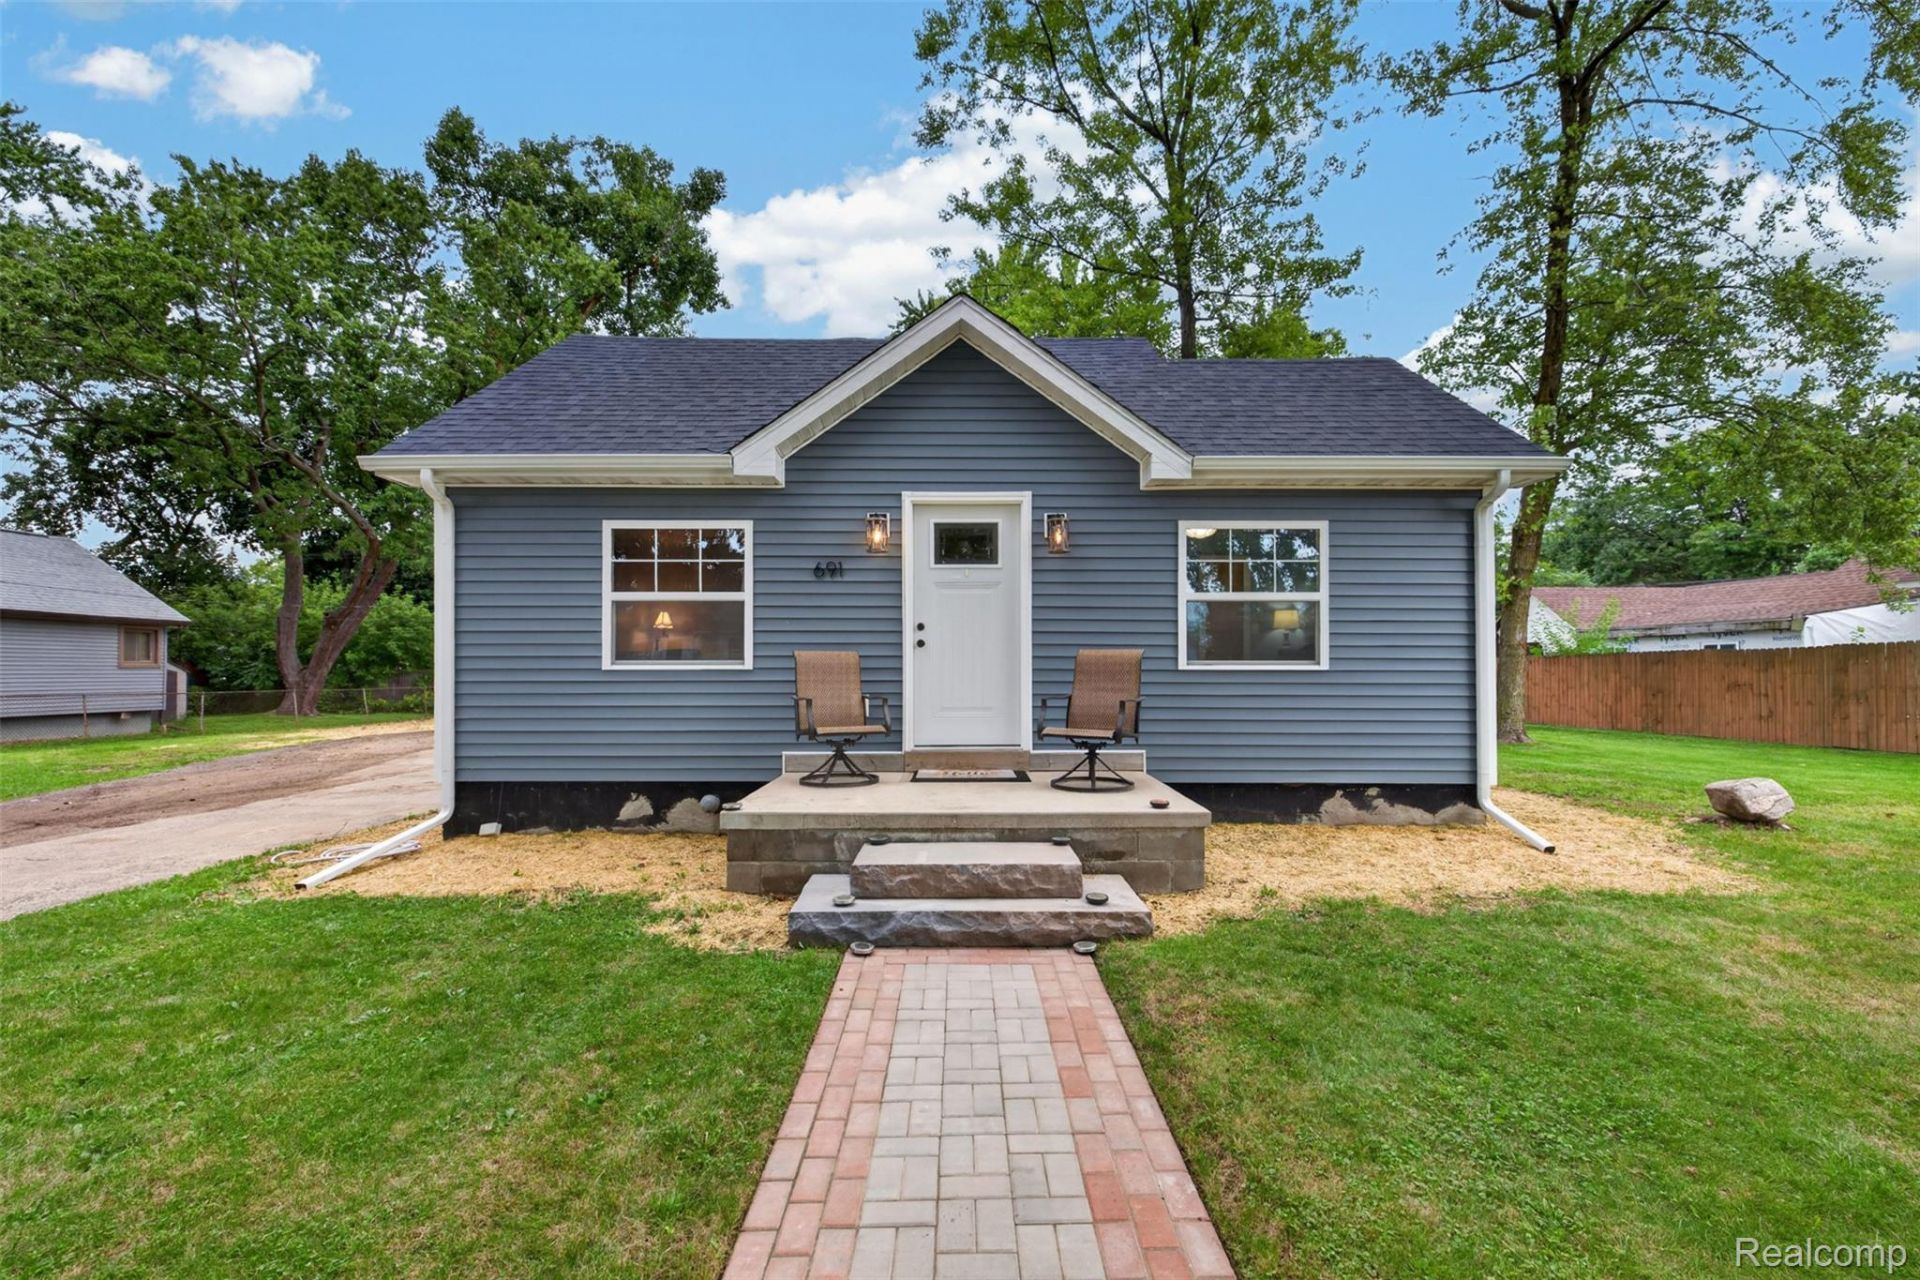
Imagine yourself in this charming, beautifully updated ranch! This home has been thoughtfully improved with numerous updates, giving you the perfect blend of character and peace of mind.Major updates include a 2024 remodel, new windows, siding, and roof, a new 24x36 garage in 2026, and new electrical in 2026. The furnace and air conditioning were updated in 2022, the water heater in 2021, and new water and sewer lines were installed in 2023. The bathroom features heated floors for an extra touch of comfort.Situated on three lots, this property offers plenty of outdoor space and includes a large shed for additional storage. The finished attic provides versatile extra space that could be used as another bedroom, office, playroom, or whatever best fits your needs.With so many updates already completed, this is a home you can truly make your own. Charming, comfortable, and move-in ready-this one is a must-see! You won't want to miss it!
Property Features
Property Type: Residential - Single Family
Basement: Yes
Basement: Partially Finished
Cooling: Ceiling Fans, Central Air
Garage: 4
Heating: Forced Air, Natural Gas
Home Style: Ranch
Lot Size: 0.37 Acres
Roof Type: Asphalt
Stories: 1.5
Taxes: $2,189
Year Built: 1935
Amenities
Programmable Thermostat
Lighting
Feature Descriptions
Appliances: Dishwasher, Free Standing Gas Oven, Free Standing Refrigerator
Days on Site: 43
Exterior: Vinyl Siding
Lot Dimensions: 120X133
Parcel#: 1416456038
Parking: Four Car Garage, Detached, Oversized
Parking Notes: Four Car Garage, Detached, Oversized
Patio/Porch: Patio, Porch
Sewer: Public Sewer
Summer Tax: 2006
Utilities: Cable Available
Water: Public
Winter Tax: 183
Room Sizes
Bath Full: 9 X 7
Bedroom: 9 X 9
Primary Bedroom: 12 X 12
Kitchen: 11 X 9
Living Room: 16 X 14
Dining Room: 11 X 10
Local Schools
School District: Pontiac
Listed By / Shown By
Listed By
Agency Name: Real Estate One-Ortonville
Agency Phone: 2486275414
Shown By
Agent Name: Scott Griffith
Agent Phone: (810) 227-1016 ext. 208
Agency Title: Griffith Realty

Estimate Your Payment
Estimated Payment
$ 811.72 per month $556.39 Principal & Interest $182.42 Property Tax $72.92 Homeowner's InsuranceChange Payment Information

IDX provided courtesy of Realcomp II Ltd.
©2021 Realcomp II Ltd. Shareholders
Privacy Policy / DMCA Notice / ADA Accessibility


This site is hosted, designed and copyright
© 1994 - 2026 by
Delta Media Group, Inc. -- Patent Pending --
691 E Tennyson Avenue | MLS# 20261073255
This single family home located at 691 E Tennyson Avenue, Pontiac, Mi 48340 is currently listed for sale with an asking price of $250,000. This property was built in 1935 and has 3 bedrooms and 1 full baths with 1400 sq. ft. E Tennyson Avenue is located in the L E B A R O N F A R M N O 1 subdivision within the Pontiac school district. Search L E B A R O N F A R M N O 1 real estate on sgriffith.griffithrealty.com today.