ScottGriffith

BEDS4
BATHS2 full
SQUARE FEET2,242
MLS#20261038730
STATUSPending
PROPERTY TYPEResidential - Single Family
SUBDIVISIONTWIN BEACH COUNTRY CLUB
SCHOOLWalled Lake
Property Description
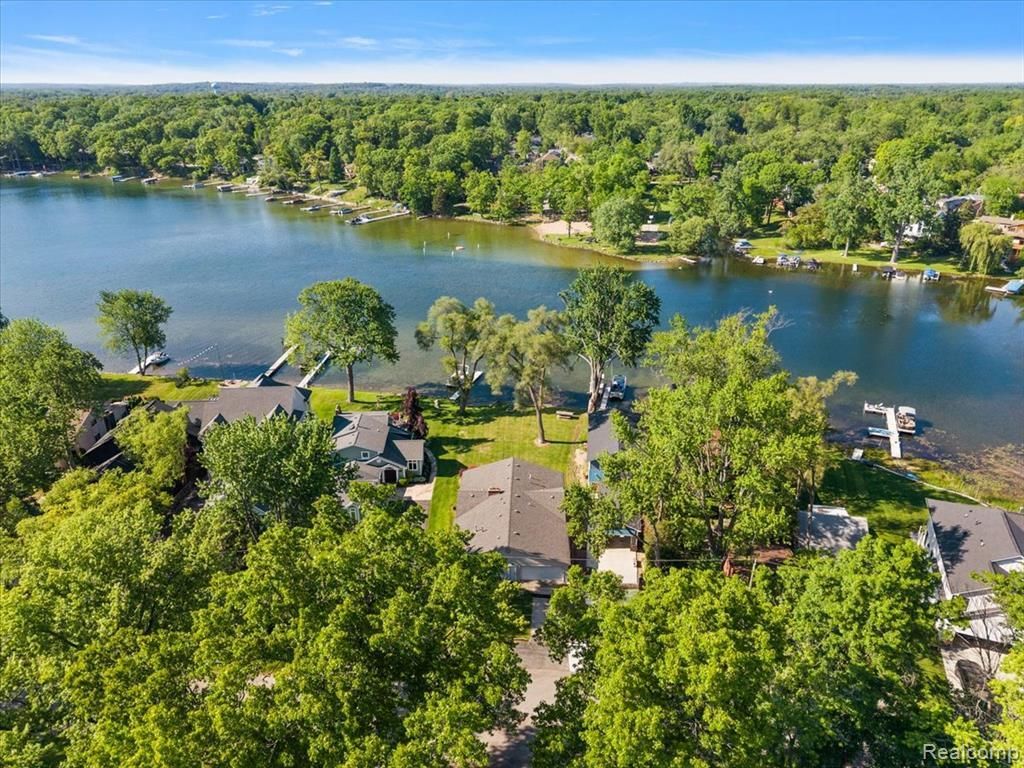
Experience the ultimate lakefront lifestyle on beautiful Middle Straits Lake! Situated on this highly desirable all-sports lake, this spacious 4-bedroom, 2-bath ranch offers over 2,200 square feet of inviting living space, stunning water views, and direct access to endless recreation right from your own backyard. Inside, you'll find ceramic tile flooring throughout the majority of the home, complemented by expansive windows that flood the space with natural light and showcase the picturesque waterfront setting. The well-designed floor plan offers generous living and entertaining areas, creating a seamless blend of comfort and functionality. Roof (2021), Boiler (2025), 2 Car attached garage with ample storage space. Step outside and embrace everything lake living has to offer. Whether you're enjoying a peaceful morning overlooking the water, spending the day boating, fishing, swimming, or entertaining friends and family, the private dock provides convenient access to all of your favorite lake activities. With ample space both inside and out, this property is perfectly suited for year-round living or a weekend retreat. Offering four spacious bedrooms, two full bathrooms, abundant natural light, and a coveted location on Middle Straits Lake, this exceptional waterfront home presents a rare opportunity to enjoy the best of Michigan lake living.
Property Features
Property Type: Residential - Single Family
Fuel Type: Natural Gas
Garage: 2 car attached
Heating: Forced Air
Home Style: Ranch
Lot Size: 0.47 Acres
Year Built: 1953
Feature Descriptions
Architecture: Ranch
Days on Site: 42
Exterior: Vinyl
Foundation: Slab
Frontage Feet: 70
Garage/Parking: Direct Access, Electricity, Door Opener, Attached
Homeowners Association Fee: $150 (Annually)
Lot Dimensions: 0.47 Acre(s)
Parking Notes: Direct Access, Electricity, Door Opener, Attached
Road Frontage: Paved
Summer Tax: $6935.0000
Waterfront: Lake Privileges, Water Front
Water Name: Middle Straights Lake
Winter Tax: $2701.0000
Room Sizes
Bedroom: Level - First/Entry
Bedroom: Level - First/Entry
Bedroom: Level - First/Entry
Bedroom: Level - First/Entry
Dining Room: Level - First/Entry
Great Room: Level - First/Entry
Family Room: Level - First/Entry
Kitchen: Level - First/Entry
Laundry Area/Room: Level - First/Entry
Bath - Full: Level - First/Entry
Bath - Full: Level - First/Entry
Local Schools
School District: Walled Lake
Listed By / Shown By
Listed By
Agency Name: Thrive Realty Company
Agency Phone: (248) 256-5046
Shown By
Agent Name: Scott Griffith
Agent Phone: (810) 227-1016 ext. 208
Agency Title: Griffith Realty

Estimate Your Payment
Estimated Payment
$ 1,887.92 per month $1,669.17 Principal & Interest $0.00 Property Tax (data not provided by mls) $218.75 Homeowner's InsuranceChange Payment Information

IDX provided courtesy of Realcomp II Ltd.
©2021 Realcomp II Ltd. Shareholders
Privacy Policy / DMCA Notice / ADA Accessibility


This site is hosted, designed and copyright
© 1994 - 2026 by
Delta Media Group, Inc. -- Patent Pending --
6930 Colony Drive | MLS# 20261038730
This single family home located at 6930 Colony Drive, West Bloomfield Township, MI 48323 is currently listed for sale with an asking price of $750,000. This property was built in 1953 and has 4 bedrooms and 2 full baths with 2242 sq. ft. Colony Drive is located in the TWIN BEACH COUNTRY CLUB subdivision within the Walled Lake school district. Search TWIN BEACH COUNTRY CLUB real estate on sgriffith.griffithrealty.com today.