ScottGriffith

BEDS2
BATHS2 full 2 partial
SQUARE FEET2,698
MLS#20261083313
STATUSPending
PROPERTY TYPEResidential - Single Family
SUBDIVISIONR I D G E S I T E C O N D O
SCHOOLBrighton
Property Description
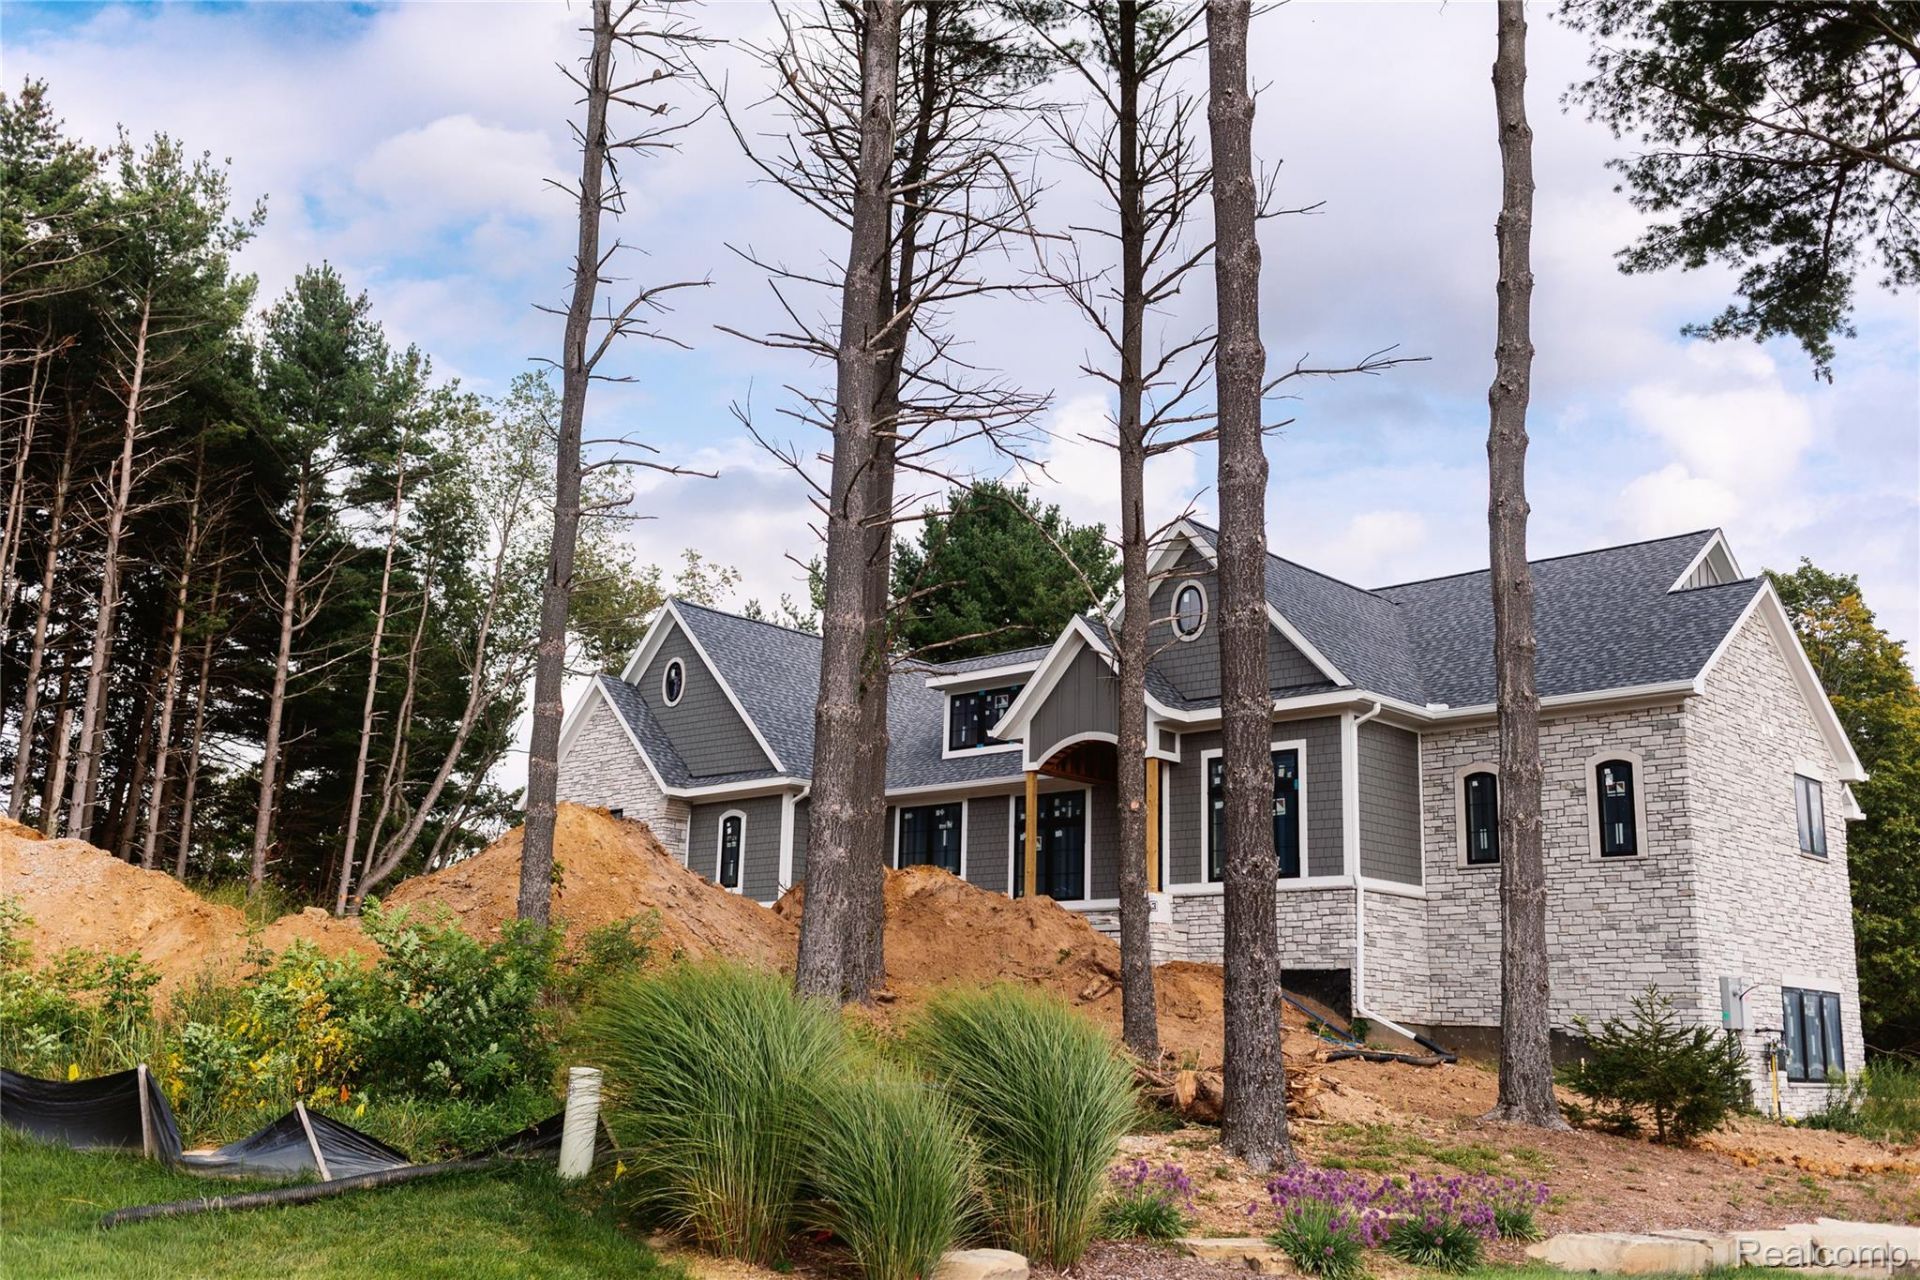
With four bedrooms, four bathrooms and two half baths, this custom walkout residence pairs timeless craftsman architecture with meticulous craftsmanship. Nearly 4,700 square feet of living space, including 2,698 sq. ft. on the main level and a 1,966 sq. ft. finished walkout lower level, sits on an expansive 1.6-acre homesite in Brighton's luxury development, the Ridge.A stone-and-shake exterior with board-and-batten accents, a gabled front porch and black Andersen windows give the home standout curb appeal. Inside, 10-foot ceilings, stepped ceiling details, and maple wood floors create a bright, open feel. The great room centers on a stone-to-ceiling fireplace and walls of windows opening to a rear deck. The chef's kitchen offers inset Medallion cabinetry, a 6cm mitered quartz island, full-height quartz backsplash, and a beverage station. A main-level office, a cocktail room, a mudroom with built-ins, and a family entry with walk-in pantry add everyday function and flexibility.The primary suite includes a tiled shower, two-sink vanities, and his-and-hers closets. A second main-floor bedroom and bath is ideal for guests.The walkout lower level adds two more bedrooms, two baths, a spacious recreation area with a future bar location, an esthetician/flex room, and abundant storage.
Property Features
Property Type: Residential - Single Family
Basement: Yes
Basement: Interior Entry, Unfinished, Walk Out Access
Garage: 4 car attached
Heating: Forced Air, Natural Gas
Home Style: Ranch
Lot Size: 1.71 Acres
Stories: 1.0
Taxes: $3,303
Year Built: 2026
Amenities
Entrance Foyer
Lighting
Feature Descriptions
Days on Site: 10
Exterior: Other, Stone
Fireplace: Great Room
HOA Fee: 2000/ Annually
Laundry: Laundry Room
Lot: Wooded
Lot Dimensions: 150 x 382 x 114 x 236 x 332
Parcel#: 1126202008
Parking: Four Car Garage, Attached, Electricityin Garage, Garage Door Opener, Garage Faces Side, Side Entrance
Parking Notes: Four Car Garage, Attached, Electricityin Garage, G
Patio/Porch: Covered, Deck, Porch
Sewer: Septic Tank
Summer Tax: 2729
Water: Well
Winter Tax: 574
Room Sizes
Great Room: 23 X 19
Kitchen: 11 X 19
Dining Room: 19 X 13
Library: 11 X 12
Fle X Room: 11 X 15
Primary Bathroom: 15 X 13
Primary Bedroom: 14 X 17
Bedroom: 12 X 12
Bath Full: 8 X 8
Bath Lav: 6 X 5
Laundry: 11 X 7
Local Schools
School District: Brighton
Listed By / Shown By
Listed By
Agency Name: Mitch Harris Building Co, Inc
Agency Phone: 8102297838
Shown By
Agent Name: Scott Griffith
Agent Phone: (810) 227-1016 ext. 208
Agency Title: Griffith Realty

Estimate Your Payment
Estimated Payment
$ 6,064.89 per month $5,118.80 Principal & Interest $275.25 Property Tax $670.83 Homeowner's InsuranceChange Payment Information

IDX provided courtesy of Realcomp II Ltd.
©2021 Realcomp II Ltd. Shareholders
Privacy Policy / DMCA Notice / ADA Accessibility


This site is hosted, designed and copyright
© 1994 - 2026 by
Delta Media Group, Inc. -- Patent Pending --
6970 Mountain Ridge Drive | MLS# 20261083313
This single family home located at 6970 Mountain Ridge Drive, Genoa Township, Mi 48116 is currently listed for sale with an asking price of $2,300,000. This property was built in 2026 and has 2 bedrooms and 2 full and 2 partial baths with 2698 sq. ft. Mountain Ridge Drive is located in the R I D G E S I T E C O N D O subdivision within the Brighton school district. Search R I D G E S I T E C O N D O real estate on sgriffith.griffithrealty.com today.