ScottGriffith

BEDS3
BATHS2 full 1 partial
SQUARE FEET1,978
MLS#20261085286
STATUSActive
PROPERTY TYPEResidential - Single Family
SCHOOLRomeo
Property Description
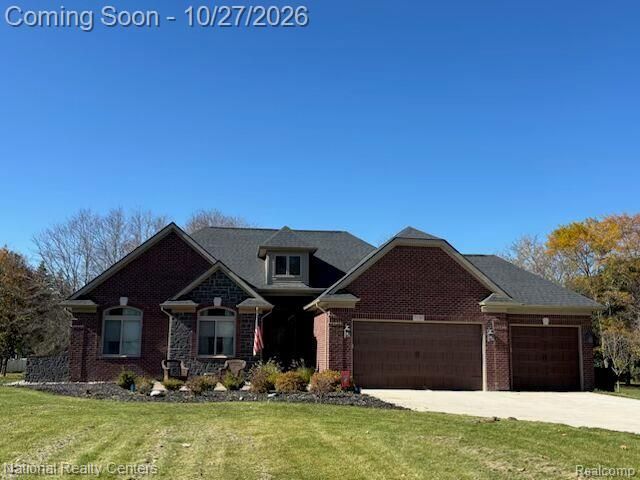
Welcome to this beautifully built 2022 home featuring 1978 SqFt of living space on the main floor with 3 bedrooms and 2.5 baths. The kitchen is equipped with a built-in Sub-Zero refrigerator and Cove dishwasher, bringing high-end style and functionality to the heart of the home. In 2025, the home was enhanced with a new 3 season room, a spacious deck and a built-in hot tub creating the perfect setting for relaxing or entertaining. Additional upgrades include professionally coated garage floors and a front patio by TruTech Flooring. The extra-deep basement offers tremendous potential, with framing already in place for an additional bedroom and full bathroom. Already being framed, the basement offers an exciting opportunity to expand your living area and customize it to your needs. Combining newer construction, premium kitchen appliances, desirable outdoor amenities and outstanding expansion potential, this home offers a wonderful blend of modern comfort, quality and versatility. A must see opportunity to enjoy a nearly new home with valuable upgrades already in place! Schedule your appointment before it is gone!
Property Features
Property Type: Residential - Single Family
Basement: Yes
Basement: Full, Unfinished
Garage: 3
Heating: Forced Air, Natural Gas
Home Style: Ranch
Lot Size: 1.11 Acres
Roof Type: Asphalt
Stories: 2.0
Taxes: $8,377
Year Built: 2022
Feature Descriptions
Days on Site: 4
Exterior: Brick, Other
Lot Dimensions: 140x347
Parcel#: 0127300087
Parking: Three Car Garage, Attached
Parking Notes: Three Car Garage, Attached
Sewer: Septic Tank
Summer Tax: 5786
Water: Well
Winter Tax: 2591
Room Sizes
Primary Bedroom: 15 X 13
Bedroom: 11 X 11
Local Schools
School District: Romeo
Listed By / Shown By
Listed By
Agency Name: National Realty Centers, Inc
Agency Phone: 2489711010
Shown By
Agent Name: Scott Griffith
Agent Phone: (810) 227-1016 ext. 208
Agency Title: Griffith Realty

Estimate Your Payment
Estimated Payment
$ 2,331.77 per month $1,444.39 Principal & Interest $698.08 Property Tax $189.29 Homeowner's InsuranceChange Payment Information

IDX provided courtesy of Realcomp II Ltd.
©2021 Realcomp II Ltd. Shareholders
Privacy Policy / DMCA Notice / ADA Accessibility


This site is hosted, designed and copyright
© 1994 - 2026 by
Delta Media Group, Inc. -- Patent Pending --
71105 E Pond Creek Drive | MLS# 20261085286
This single family home located at 71105 E Pond Creek Drive, Bruce Township, Mi 48065 is currently listed for sale with an asking price of $649,000. This property was built in 2022 and has 3 bedrooms and 2 full and 1 partial baths with 1978 sq. ft. E Pond Creek Drive is located within the Romeo school district. Search Bruce Township real estate on sgriffith.griffithrealty.com today.