ScottGriffith

BEDS3
BATHS2 full 1 partial
SQUARE FEET2,578
MLS#20261075502
STATUSActive
PROPERTY TYPEResidential - Condominium
SUBDIVISIONP E B B L E C R E E K O C C P N 20
SCHOOLWestBloomfield
Property Description
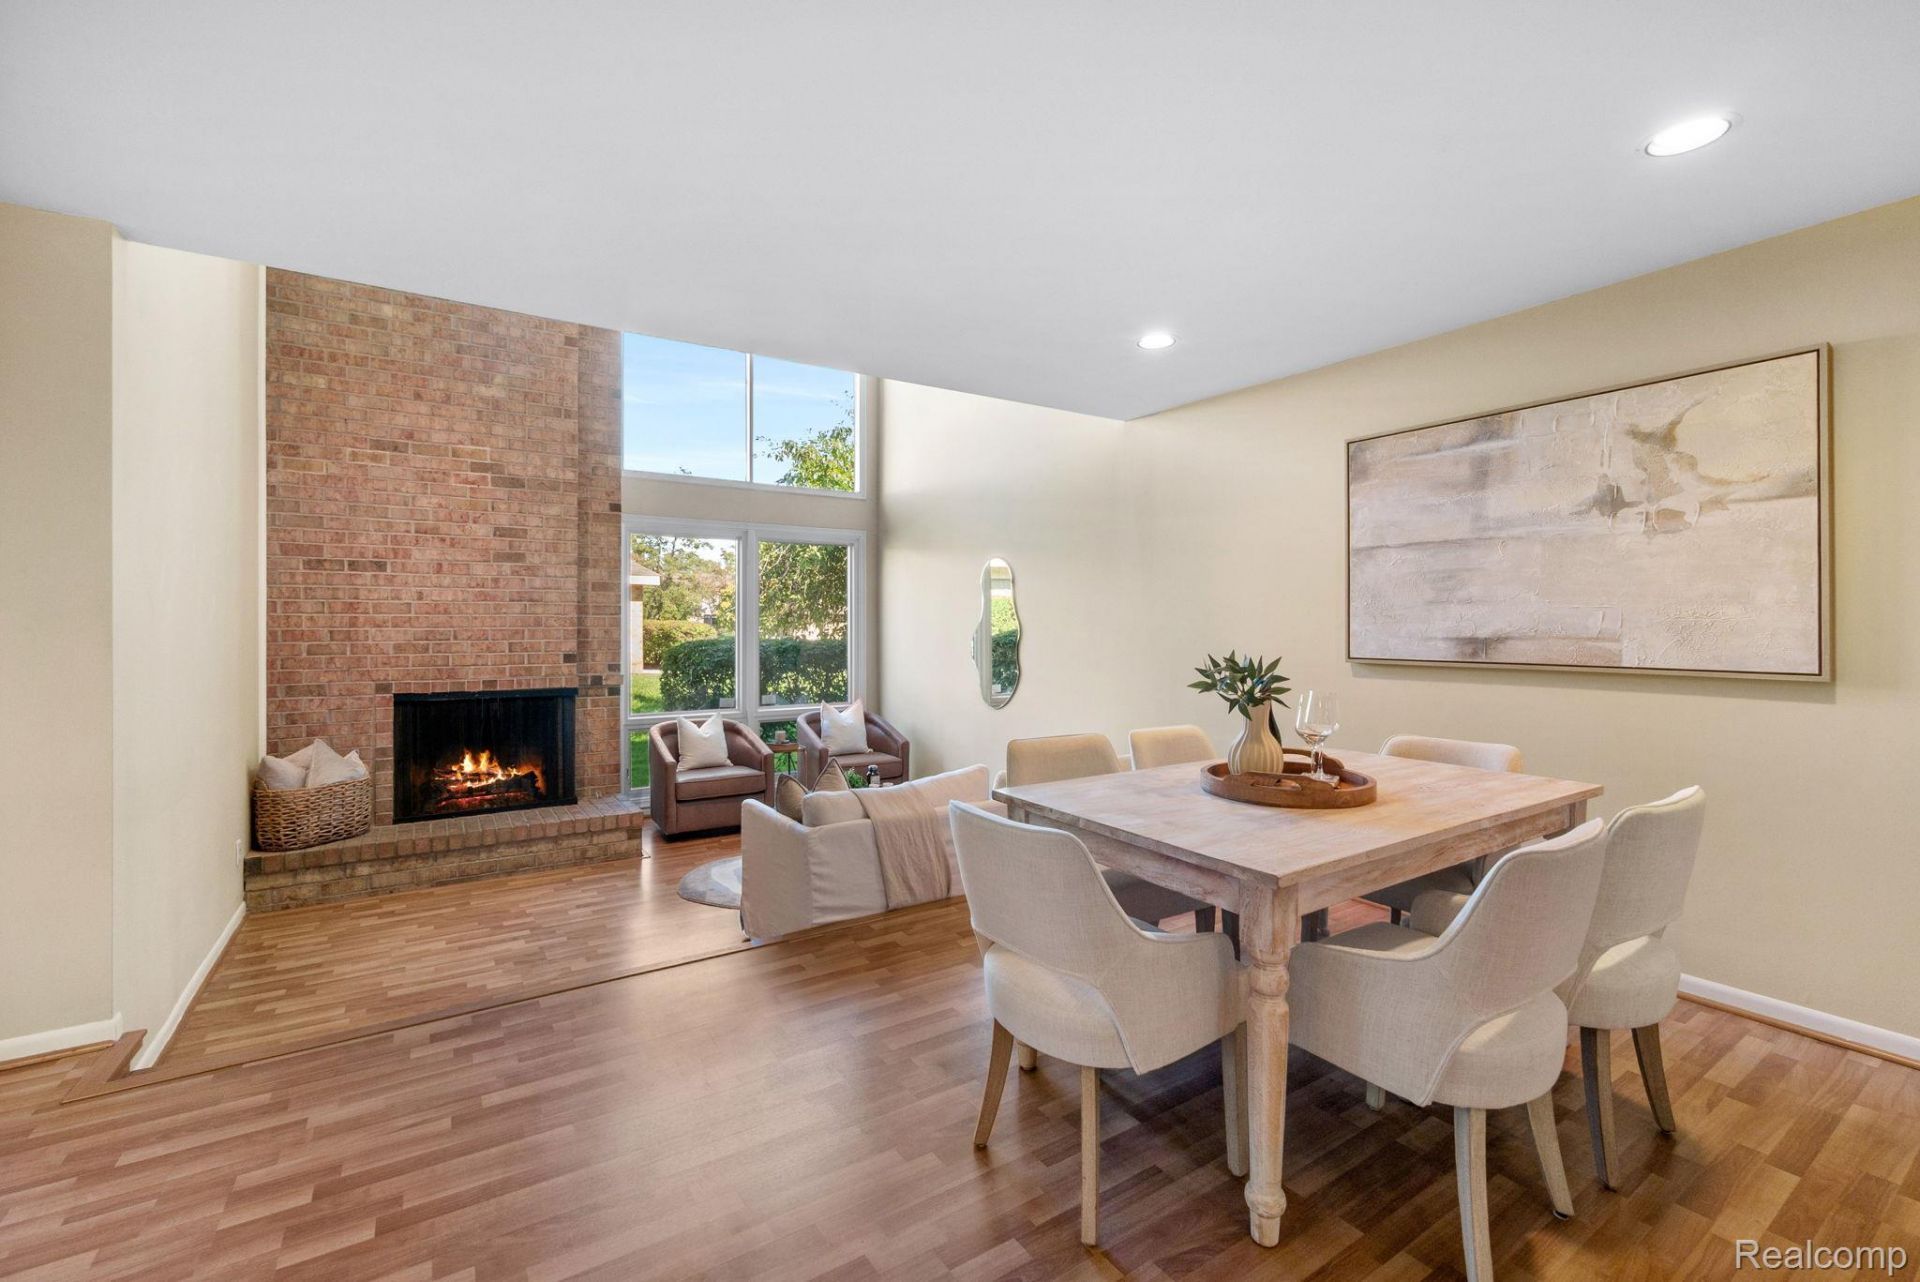
Stunning remodeled almost 2,600 sq ft condo in the gated community of Pebble Creek. Great West Bloomfield location with a community pool. Three bedrooms, 2.5 baths. Kitchen with granite countertops and new stainless steel appliances. Great room with fireplace opens to the rear patio. The huge primary suite offers an office or sitting room, a balcony sitting area, and a luxuriously updated bath. Enclosed front patio just off the den. Fresh paint and some new flooring. Oversized 2-car attached garage. Large unfinished basement ready for your ideas. Close to everything you want to do.
Property Features
Property Type: Residential - Condominium
Basement: Yes
Basement: Full, Unfinished
Cooling: Ceiling Fans, Central Air
Garage: 2 car attached
Heating: Forced Air, Natural Gas
Home Style: Colonial, Contemporary
Roof Type: Asphalt
Stories: 2.0
Taxes: $3,093
Year Built: 1976
Amenities
High Speed Internet
Programmable Thermostat
Feature Descriptions
Appliances: Dishwasher, Disposal, Double Oven, Dryer, Electric Cooktop, Microwave, Range Hood, Stainless Steel Appliances, Washer
Community Features: Clubhouse
Days on Site: 37
Exterior: Brick, Wood Siding
Fireplace: Great Room
HOA Fee: 661/ Monthly
Laundry: Laundry Room
Parcel#: 1834376141
Parking: Two Car Garage, Attached
Parking Notes: Two Car Garage, Attached
Patio/Porch: Patio, Porch
Pets Allowed: Yes
Pool: Community, In Ground
Security: Gated Community, Security Patrol
Sewer: Public Sewer
Summer Tax: 1925
Water: Public
Winter Tax: 1168
Room Sizes
Family Room: 14 X 13
Laundry: 7 X 6
Kitchen: 19 X 14
Dining Room: 20 X 14
Great Room: 15 X 13
Bedroom: 17 X 13
Primary Bedroom: 25 X 16
Living Room: 15 X 12
Local Schools
School District: WestBloomfield
Listed By / Shown By
Listed By
Agency Name: KW Domain
Agency Phone: 2485900800
Shown By
Agent Name: Scott Griffith
Agent Phone: (810) 227-1016 ext. 208
Agency Title: Griffith Realty

Estimate Your Payment
Estimated Payment
$ 1,138.53 per month $778.73 Principal & Interest $257.75 Property Tax $102.05 Homeowner's InsuranceChange Payment Information

IDX provided courtesy of Realcomp II Ltd.
©2021 Realcomp II Ltd. Shareholders
Privacy Policy / DMCA Notice / ADA Accessibility


This site is hosted, designed and copyright
© 1994 - 2026 by
Delta Media Group, Inc. -- Patent Pending --
7137 Pebble Park Drive | MLS# 20261075502
This condo located at 7137 Pebble Park Drive, West Bloomfield Township, Mi 48322 is currently listed for sale with an asking price of $349,900. This property was built in 1976 and has 3 bedrooms and 2 full and 1 partial baths with 2578 sq. ft. Pebble Park Drive is located in the P E B B L E C R E E K O C C P N 20 subdivision within the WestBloomfield school district. Search P E B B L E C R E E K O C C P N 20 real estate on sgriffith.griffithrealty.com today.