ScottGriffith

BEDS3
BATHS2 full
SQUARE FEET2,774
MLS#20261072691
STATUSPending
PROPERTY TYPEResidential - Single Family
SUBDIVISIONJ O S L Y N G A R D E N S
SCHOOLPontiac
Property Description
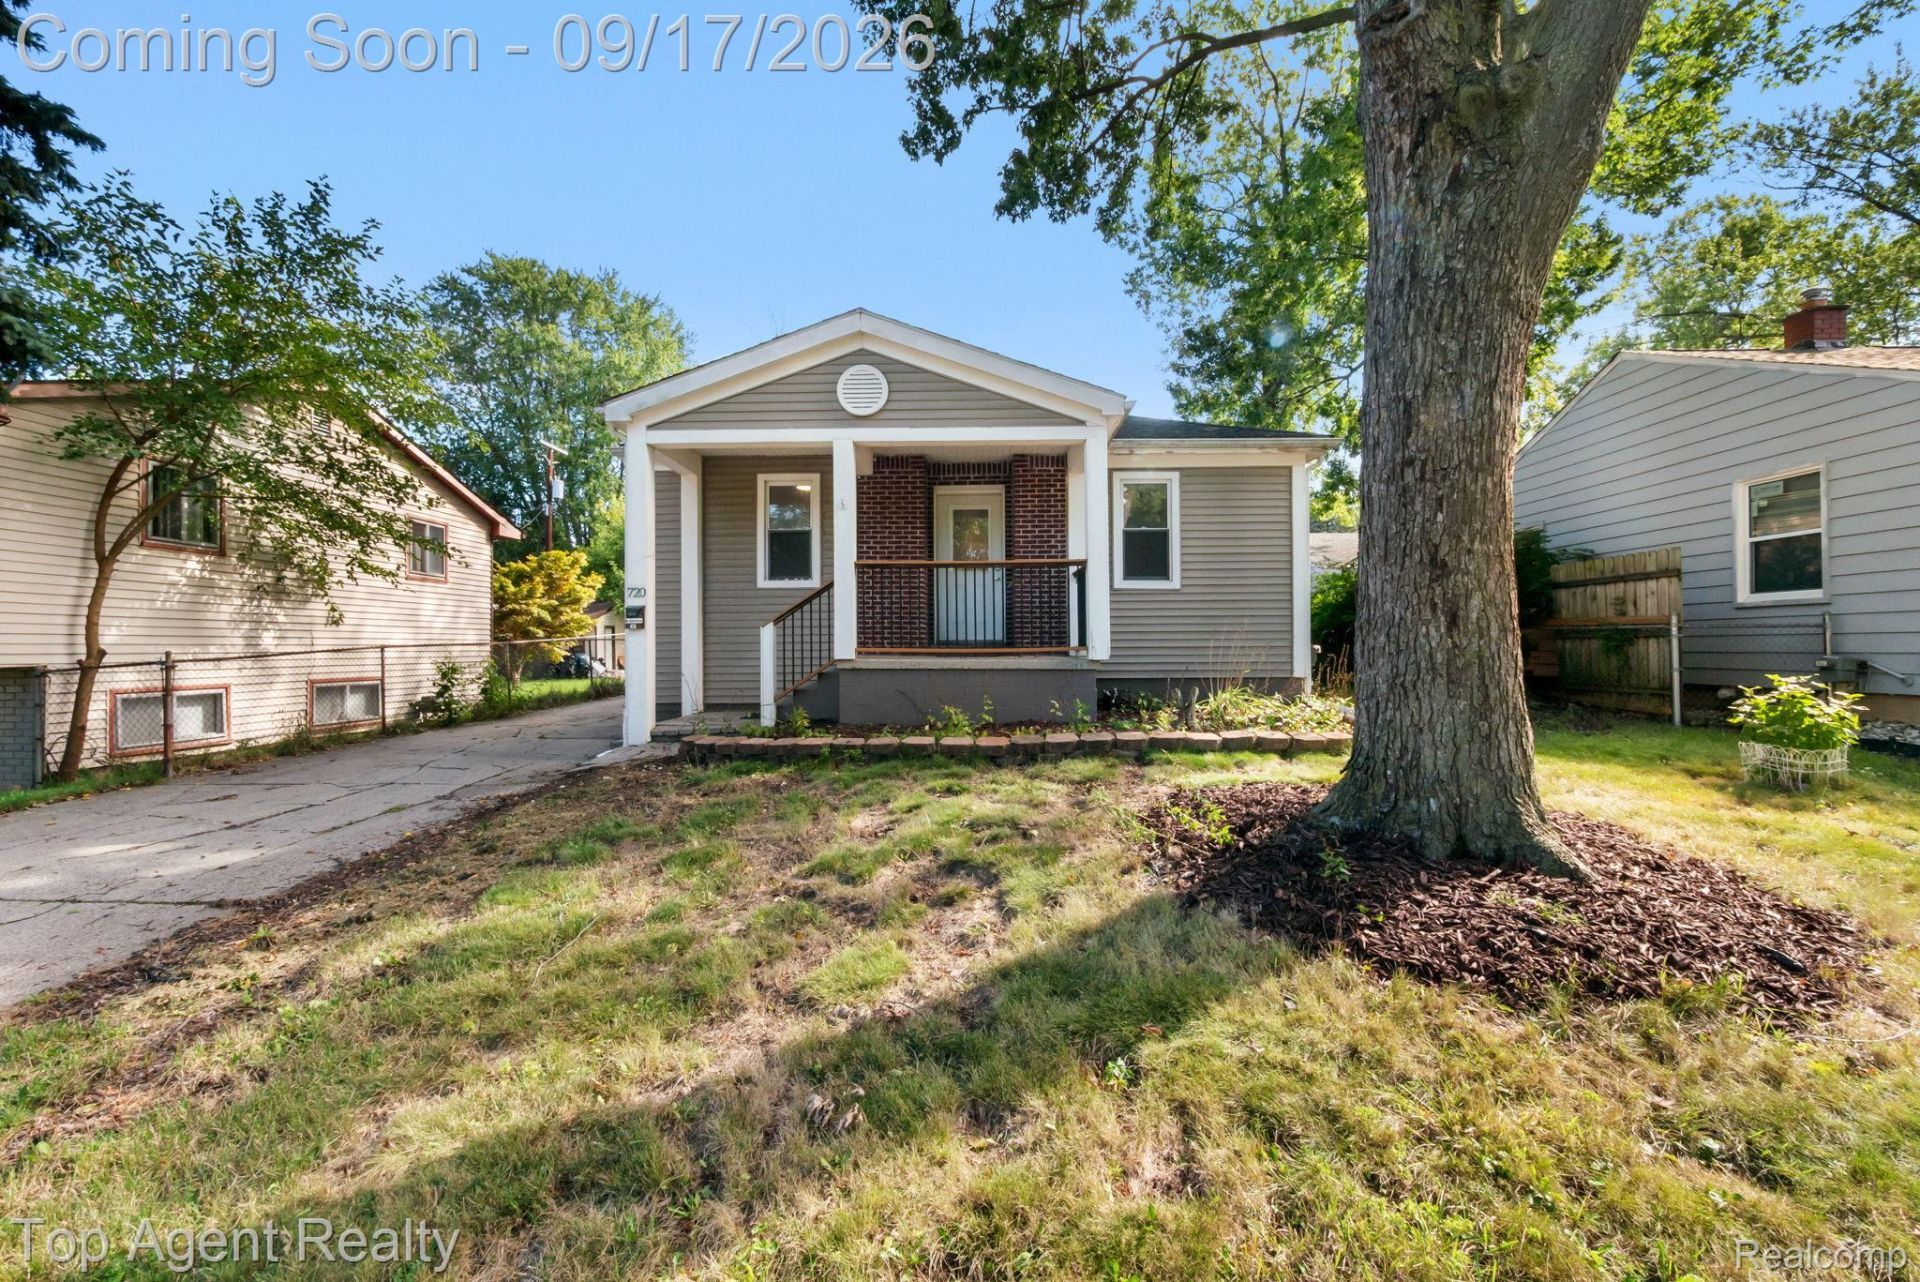
Welcome to this beautifully renovated and move-in-ready home in Pontiac! Thoughtfully updated from top to bottom, this impressive property features a stunning modern kitchen with stylish finishes, spacious living areas, and a fresh, contemporary feel throughout. The generously sized yard offers plenty of space for outdoor entertaining, relaxing, gardening, or enjoying the beautiful seasons. With its quality updates, inviting layout, gorgeous kitchen, and fantastic outdoor space, this turn-key home is truly a must-see!
Property Features
Property Type: Residential - Single Family
Basement: Yes
Basement: Partial, Partially Finished
Cooling: Ceiling Fans, Central Air
Garage: 1
Heating: Forced Air, Natural Gas
Home Style: Bungalow
Lot Size: 0.15 Acres
Roof Type: Asphalt
Stories: 1.5
Taxes: $1,164
Year Built: 1948
Feature Descriptions
Appliances: Dishwasher, Dryer, Free Standing Gas Range, Free Standing Refrigerator, Microwave, Washer
Days on Site: 41
Exterior: Aluminum Siding, Vinyl Siding
Fencing: Back Yard
Lot Dimensions: 50X130
Parcel#: 1416426002
Parking: One Car Garage, Detached
Parking Notes: One Car Garage, Detached
Patio/Porch: Deck, Porch
Sewer: Public Sewer
Summer Tax: 1129.54
Water: Public
Winter Tax: 35.38
Room Sizes
Kitchen: 14 X 13
Dining Room: 11 X 9
Living Room: 16 X 12
Family Room: 9 X 18
Bath Full: 4 X 7
Bedroom: 10 X 12
Primary Bedroom: 13 X 16
Local Schools
School District: Pontiac
Listed By / Shown By
Listed By
Agency Name: Top Agent Realty
Agency Phone: 2482774226
Shown By
Agent Name: Scott Griffith
Agent Phone: (810) 227-1016 ext. 208
Agency Title: Griffith Realty

Estimate Your Payment
Estimated Payment
$ 587.86 per month $433.99 Principal & Interest $97.00 Property Tax $56.88 Homeowner's InsuranceChange Payment Information

IDX provided courtesy of Realcomp II Ltd.
©2021 Realcomp II Ltd. Shareholders
Privacy Policy / DMCA Notice / ADA Accessibility


This site is hosted, designed and copyright
© 1994 - 2026 by
Delta Media Group, Inc. -- Patent Pending --
720 E Columbia Avenue | MLS# 20261072691
This single family home located at 720 E Columbia Avenue, Pontiac, Mi 48340 is currently listed for sale with an asking price of $195,000. This property was built in 1948 and has 3 bedrooms and 2 full baths with 2774 sq. ft. E Columbia Avenue is located in the J O S L Y N G A R D E N S subdivision within the Pontiac school district. Search J O S L Y N G A R D E N S real estate on sgriffith.griffithrealty.com today.