ScottGriffith

BEDS3
BATHS1 full 1 partial
SQUARE FEET1,344
MLS#20261084046
STATUSActive
PROPERTY TYPEResidential - Single Family
SCHOOLManchester
Property Description
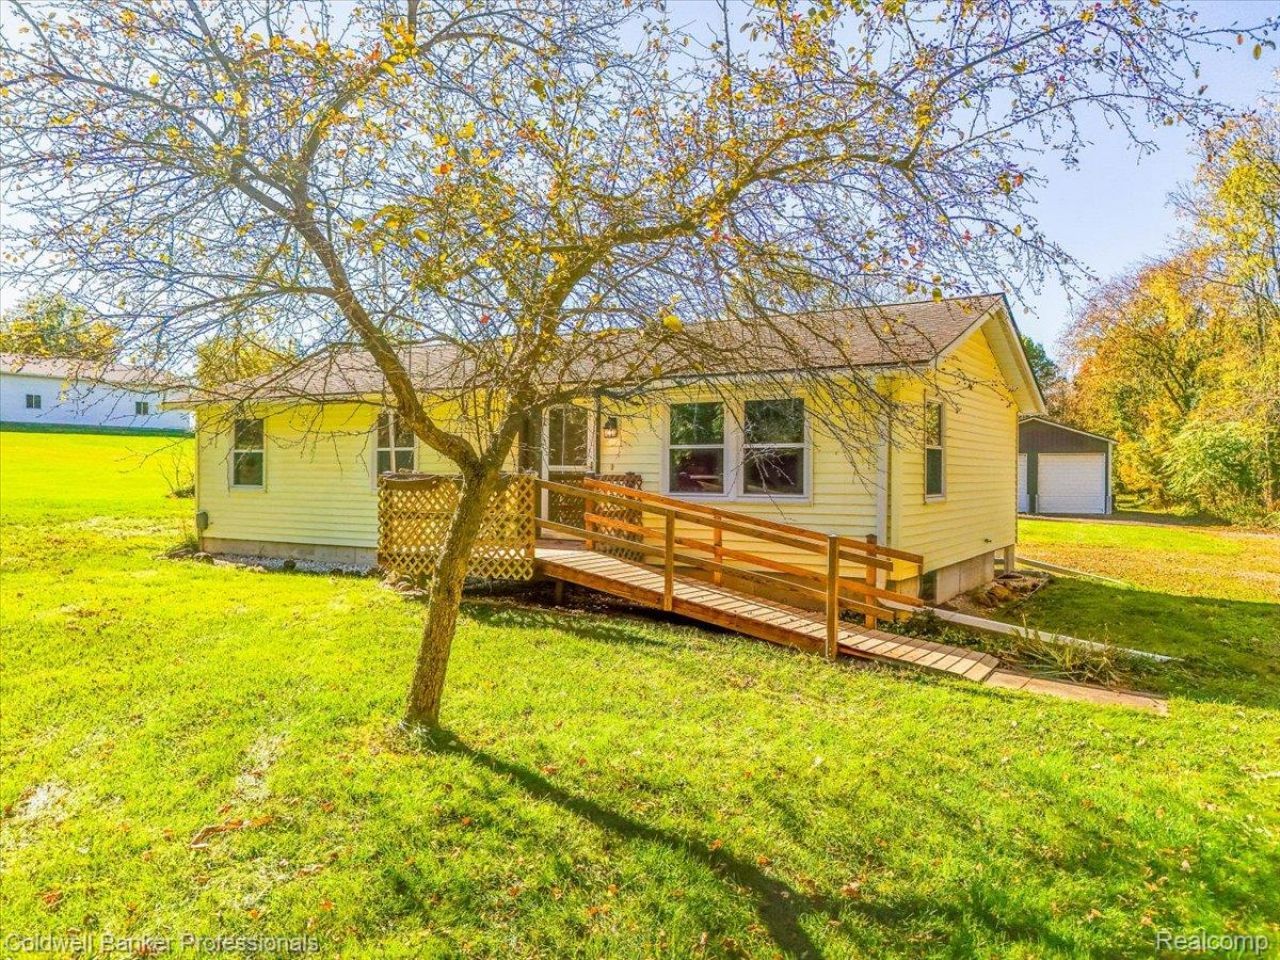
Welcome to this well-maintained ranch country home. The home features a flexible main-level layout. The lower level offers a finished flex room, add an egress window and closet for large bedroom or use as an office/workout room. The remaining interior walls of the basement have been framed, insulated and rough drywalled. Come with your vision and add additional square footage ofliving space to this home. A whole-house generator fueled by propane is included for added comfort and peace of mind. The well and septic systems have passed inspection.An extra standout feature to this property is Twenty x fortyfour square foot pole barn, complete with 10-foot doors, concrete floor, and electricity. The property is located in a peaceful and tranquil setting. Enjoy the countryside with convenient access to downtown Manchester. 20 minutes to downtown Chelsea and 1-94 freeway. The adjacent neighbors property is seperated by a tree lined easement for added privacy. The easement was a former railroad track (the tracks have been removed and trees have grown in their place) . Come see all this property has to offer!
Property Features
Property Type: Residential - Single Family
Basement: Yes
Basement: Partially Finished
Heating: Baseboard, Electric
Home Style: Ranch
Lot Size: 0.75 Acres
Roof Type: Asphalt
Stories: 1.0
Taxes: $4,150
Year Built: 1986
Amenities
Lighting
Feature Descriptions
Accessibility: AccessibleApproachWithRamp, AccessibleFullBath
Appliances: Dryer, Free Standing Electric Oven, Free Standing Electric Range, Free Standing Refrigerator, Microwave, Self Cleaning Oven, Washer Dryer Stacked, Washer, Water Purifier Owned
Days on Site: 3
Exterior: Vinyl Siding
Lot Dimensions: 99x775.5x773
Other Structures: Pole Barn
Parcel#: P01606100009
Parking: No Garage
Parking Notes: No Garage
Patio/Porch: Deck
Pets Allowed: Yes
Sewer: Septic Tank
Summer Tax: 821
Utilities: Above Ground Utilities
Water: Well
Winter Tax: 3329
Room Sizes
Living Room: 21 X 11
Kitchen: 15 X 11
Bath Full: 10 X 4
Primary Bedroom: 12 X 11
Bedroom: 9 X 7
Bonus Room: 23 X 11
Bath Lav: 11 X 6
Local Schools
School District: Manchester
Listed By / Shown By
Listed By
Agency Name: Coldwell Banker Professionals-AA
Agency Phone: 7349300200
Shown By
Agent Name: Scott Griffith
Agent Phone: (810) 227-1016 ext. 208
Agency Title: Griffith Realty

Estimate Your Payment
Estimated Payment
$ 1,038.07 per month $612.03 Principal & Interest $345.83 Property Tax $80.21 Homeowner's InsuranceChange Payment Information

IDX provided courtesy of Realcomp II Ltd.
©2021 Realcomp II Ltd. Shareholders
Privacy Policy / DMCA Notice / ADA Accessibility


This site is hosted, designed and copyright
© 1994 - 2026 by
Delta Media Group, Inc. -- Patent Pending --
7226 Lamb Road S | MLS# 20261084046
This single family home located at 7226 Lamb Road S, Manchester, Mi 48158 is currently listed for sale with an asking price of $275,000. This property was built in 1986 and has 3 bedrooms and 1 full and 1 partial baths with 1344 sq. ft. Lamb Road S is located within the Manchester school district. Search Manchester real estate on sgriffith.griffithrealty.com today.