ScottGriffith

BEDS3
BATHS2 full
SQUARE FEET1,138
MLS#20261046736
STATUSActive
PROPERTY TYPEResidential - Single Family
SUBDIVISIONP I P E R S V A N D Y K E S U B 4
SCHOOLVanDyke
Property Description
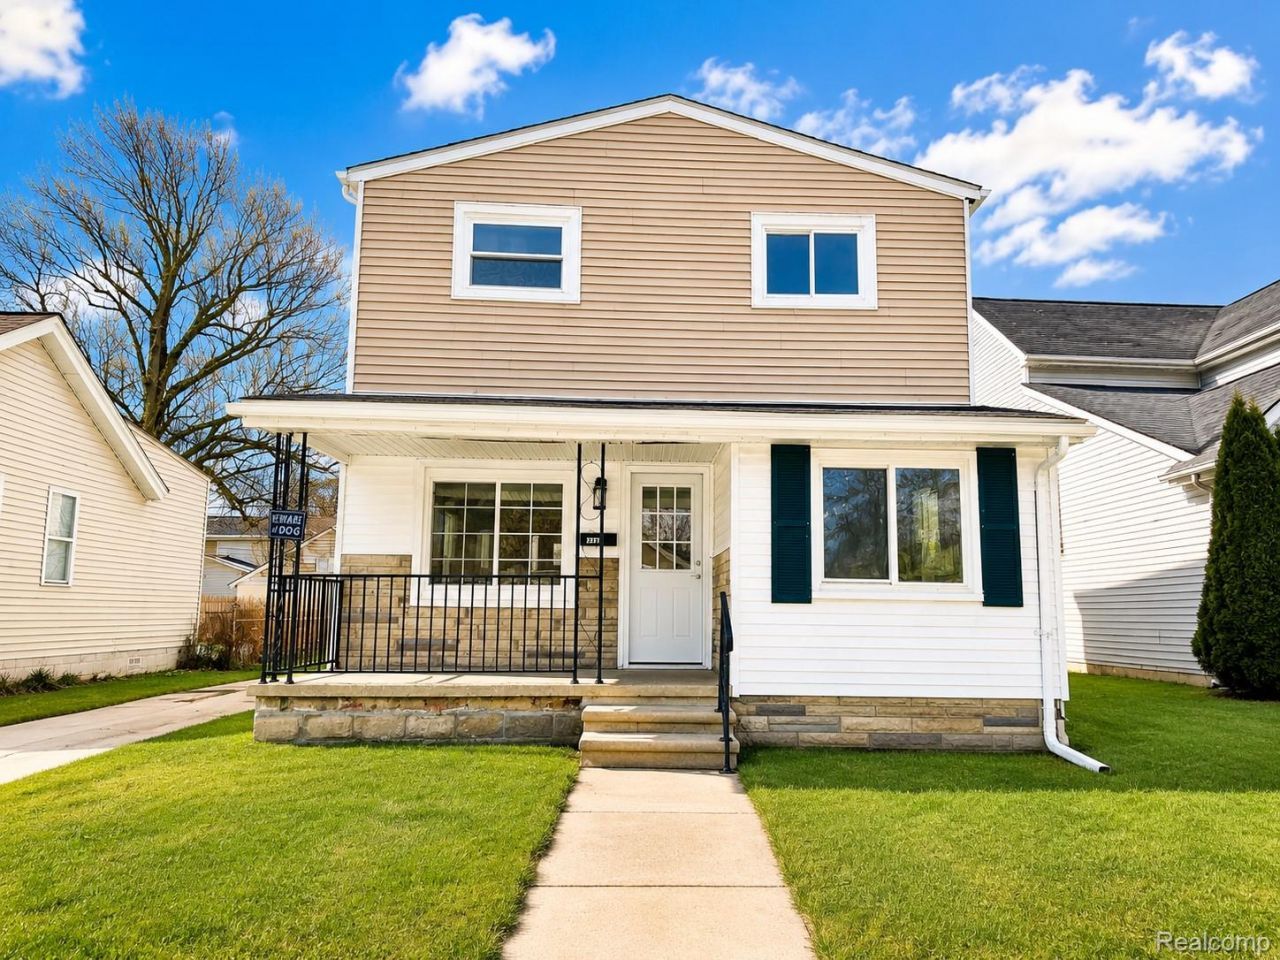
Welcome to this beautifully updated, move-in-ready home located in a desirable Warren neighborhood near 9 Mile Road and Van Dyke Avenue. This fully renovated 3-bedroom, 2-bathroom home is ideal for owner-occupants or rental investment, offering modern upgrades and a functional layout.Key Features:Main Floor: 1 bedroom and 1 updated full bathroomUpper Level: 2 bedrooms and 1 updated full bathroomHuge living room with eat-in dining area, perfect for entertaining or relaxing with familyModern kitchen featuring granite countertops, updated cabinetry, stylish finishes, and all appliances includedFresh interior and exterior paint, providing a clean, modern lookUpdated electrical, plumbing, and mechanical systems.This beautifully updated home offers outstanding functionality and curb appeal in a fantastic location close to schools, shopping, dining. Don't miss out-schedule your private showing today!!
Property Features
Property Type: Residential - Single Family
Garage: 1.5
Heating: Forced Air, Natural Gas
Home Style: Colonial
Lot Size: 0.10 Acres
Roof Type: Asphalt
Stories: 2.0
Taxes: $3,293
Year Built: 1940
Feature Descriptions
Days on Site: 128
Exterior: Vinyl Siding
Lot Dimensions: 40X109
Parcel#: 1333258014
Parking: Oneand Half Car Garage, Detached
Parking Notes: Oneand Half Car Garage, Detached
Sewer: Sewer At Street
Summer Tax: 3293
Water: Waterat Street
Room Sizes
Bedroom: 10 X 6
Living Room: 16 X 8
Kitchen: 12 X 8
Local Schools
School District: VanDyke
Listed By / Shown By
Listed By
Agency Name: American Realtors
Agency Phone: 2486023003
Shown By
Agent Name: Scott Griffith
Agent Phone: (810) 227-1016 ext. 208
Agency Title: Griffith Realty

Estimate Your Payment
Estimated Payment
$ 662.07 per month $342.74 Principal & Interest $274.42 Property Tax $44.92 Homeowner's InsuranceChange Payment Information

IDX provided courtesy of Realcomp II Ltd.
©2021 Realcomp II Ltd. Shareholders
Privacy Policy / DMCA Notice / ADA Accessibility


This site is hosted, designed and copyright
© 1994 - 2026 by
Delta Media Group, Inc. -- Patent Pending --
7236 Studebaker Avenue | MLS# 20261046736
This single family home located at 7236 Studebaker Avenue, Warren, Mi 48091 is currently listed for sale with an asking price of $154,000. This property was built in 1940 and has 3 bedrooms and 2 full baths with 1138 sq. ft. Studebaker Avenue is located in the P I P E R S V A N D Y K E S U B 4 subdivision within the VanDyke school district. Search P I P E R S V A N D Y K E S U B 4 real estate on sgriffith.griffithrealty.com today.