ScottGriffith

BEDS3
BATHS2 full
SQUARE FEET1,700
MLS#20261082580
STATUSActive
PROPERTY TYPEResidential - Single Family
SCHOOLMayville
Property Description
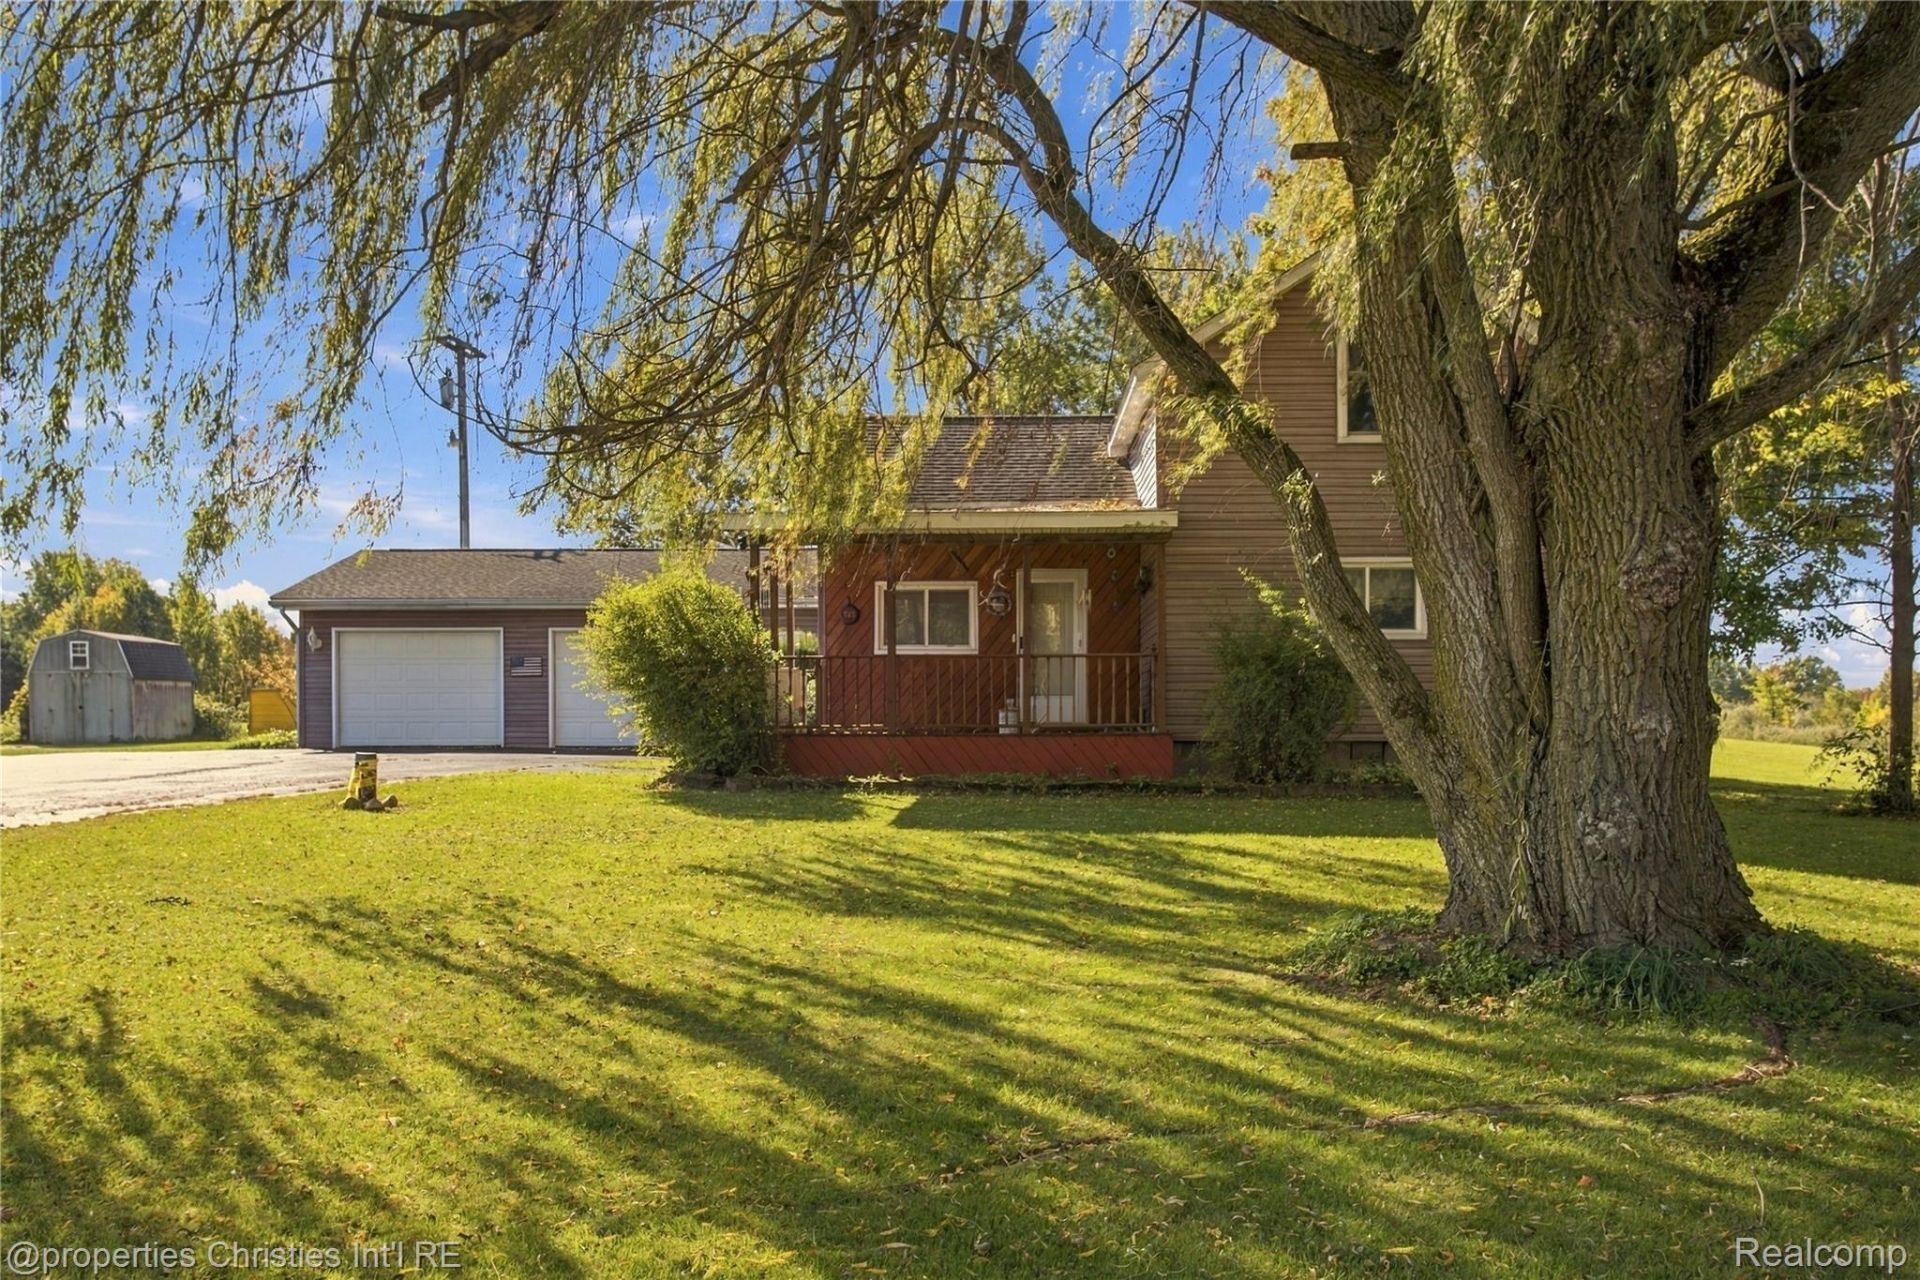
Discover the possibilities with this 3-bedroom, 2-bath ranch offering approximately 1,700 square feet of living space on 5 acres in Mayville! The property features a spacious 42' x 50' pole barn, providing abundant room for storage, equipment, hobbies, or workshop space. Inside, the ranch-style layout offers convenient single-level living with three bedrooms and two full bathrooms. Major property features include an on-demand hot water system approximately 5 years old, a generator approximately 8 years old, and a roof approximately 10 years old. A transferable warranty is also included, offering added value for the next owner, subject to the warranty's terms and conditions. Enjoy the added space and versatility that come with acreage while remaining close to the amenities of Mayville. Local conveniences include Neiman's Family Market, downtown dining, Mayville Roadside Park, and access to M-24 for travel throughout the surrounding area. Whether you're looking for extra room for projects, storage, or outdoor pursuits, this property offers a unique combination of ranch-style living, acreage, and substantial outbuilding space. Don't miss the opportunity to explore everything this Mayville property has to offer!
Property Features
Property Type: Residential - Single Family
Basement: Yes
Basement: Unfinished
Cooling: Central Air
Garage: 2 car attached
Heating: Forced Air, Natural Gas
Home Style: Ranch
Lot Size: 5.00 Acres
Stories: 1.0
Taxes: $1,636
Year Built: 1900
Feature Descriptions
Days on Site: 13
Exterior: Vinyl Siding
Lot Dimensions: 333 x 652
Parcel#: 011035000080001
Parking: Two Car Garage, Attached
Parking Notes: Two Car Garage, Attached
Sewer: Septic Tank
Summer Tax: 581
Water: Well
Winter Tax: 1055
Room Sizes
Bedroom: 11 X 14
Bath Full: 9 X 9
Kitchen: 20 X 15
Laundry: 6 X 9
Living Room: 14 X 15
Primary Bedroom: 15 X 14
Local Schools
School District: Mayville
Listed By / Shown By
Listed By
Agency Name: @properties Christie's Int'l R.E. Birmingham
Agency Phone: 2488508632
Shown By
Agent Name: Scott Griffith
Agent Phone: (810) 227-1016 ext. 208
Agency Title: Griffith Realty

Estimate Your Payment
Estimated Payment
$ 891.50 per month $667.67 Principal & Interest $136.33 Property Tax $87.50 Homeowner's InsuranceChange Payment Information

IDX provided courtesy of Realcomp II Ltd.
©2021 Realcomp II Ltd. Shareholders
Privacy Policy / DMCA Notice / ADA Accessibility


This site is hosted, designed and copyright
© 1994 - 2026 by
Delta Media Group, Inc. -- Patent Pending --
725 W Saginaw Road | MLS# 20261082580
This single family home located at 725 W Saginaw Road, Fremont Township, Mi 48744 is currently listed for sale with an asking price of $300,000. This property was built in 1900 and has 3 bedrooms and 2 full baths with 1700 sq. ft. W Saginaw Road is located within the Mayville school district. Search Fremont Township real estate on sgriffith.griffithrealty.com today.