ScottGriffith

BEDS4
BATHS2 full 1 partial
SQUARE FEET3,678
MLS#20261078411
STATUSAccepting Backup Offers
PROPERTY TYPEResidential - Single Family
SUBDIVISIONS P R I N G M E A D O W- W E S T B L O O M F I E L D
SCHOOLWalledLake
Property Description
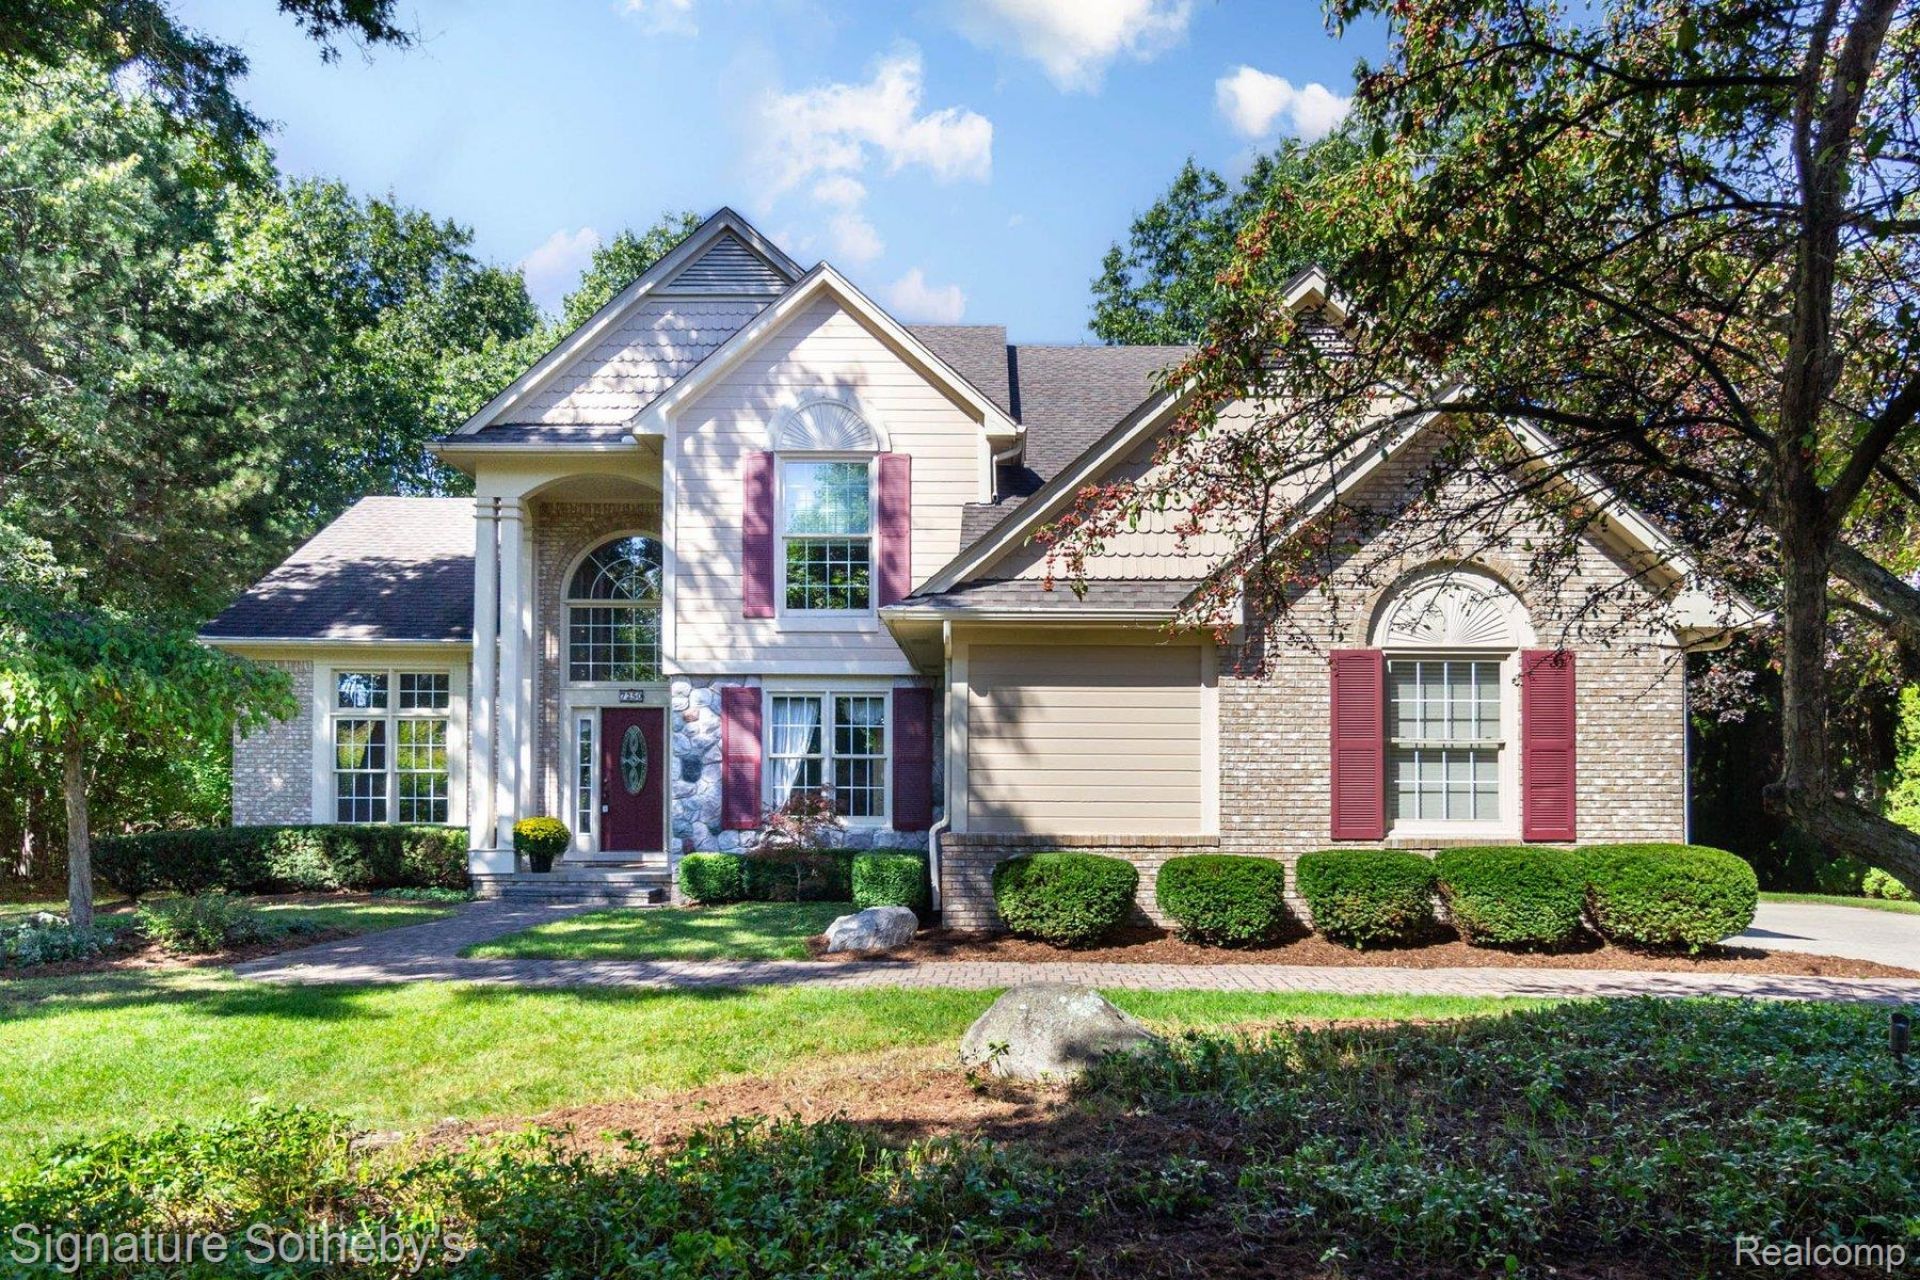
Welcome to this beautifully maintained Spring Meadow colonial situated on almost half an acre (.45). Two story entry leads to formal den/study, living room and dining room with crown molding. Spacious updated kitchen with hardwood flooring, nice breakfast nook with door wall views of the backyard and deck. The updated kitchen has granite island, SS appliances, ample cabinets storage. Upstairs has 4 bedrooms including primary suite with (2) walk-in closet and huge bathroom including 2 sink vanity, soaker tub and tiled walk-in shower. Partially finished basement with loads of room for storage. Tranquil and private backyard. Walking distance to Keith Elementary, sports park and the West Bloomfield Library. This community also features a lovely nature center. Close to tons of shopping and restaurants. UPDATES. This one will not last!
Property Features
Property Type: Residential - Single Family
Basement: Yes
Basement: Partially Finished
Cooling: Central Air
Garage: 3.5 car attached
Heating: Forced Air, Natural Gas
Home Style: Colonial
Lot Size: 0.45 Acres
Roof Type: Asphalt
Stories: 2.0
Taxes: $5,391
Year Built: 1993
Amenities
Entrance Foyer
Feature Descriptions
Appliances: Dishwasher, Disposal, Dryer, Electric Cooktop, Free Standing Electric Oven, Free Standing Electric Range, Free Standing Refrigerator, Microwave, Self Cleaning Oven, Washer
Community Features: Sidewalks
Days on Site: 28
Exterior: Brick
Fireplace: Great Room
HOA Fee: 320/ Annually
Lot: Wooded
Lot Dimensions: 101x94
Parcel#: 1807251016
Parking: Threeand Half Car Garage, Attached, Direct Access, Driveway, Electricityin Garage, Garage Door Opener, Garage Faces Side
Parking Notes: Threeand Half Car Garage, Attached, Direct Access,
Patio/Porch: Deck
Pets Allowed: Yes
Security: Smoke Detectors
Sewer: Public Sewer
Summer Tax: 3092
Utilities: Above Ground Utilities, Cable Available
Water: Public
Water Features: Pond
Winter Tax: 2299
Room Sizes
Bedroom: 14 X 14
Primary Bedroom: 14 X 14
Dining Room: 11 X 12
Living Room: 14 X 17
Great Room: 17 X 12
Kitchen: 12 X 15
Breakfast Nook Room: 9 X 15
Library: 13 X 11
Local Schools
School District: WalledLake
Listed By / Shown By
Listed By
Agency Name: Signature Sotheby's International Realty Bham
Agency Phone: 2486447000
Shown By
Agent Name: Scott Griffith
Agent Phone: (810) 227-1016 ext. 208
Agency Title: Griffith Realty

Estimate Your Payment
Estimated Payment
$ 1,934.17 per month $1,312.86 Principal & Interest $449.25 Property Tax $172.05 Homeowner's InsuranceChange Payment Information

IDX provided courtesy of Realcomp II Ltd.
©2021 Realcomp II Ltd. Shareholders
Privacy Policy / DMCA Notice / ADA Accessibility


This site is hosted, designed and copyright
© 1994 - 2026 by
Delta Media Group, Inc. -- Patent Pending --
7250 Aaronway Drive | MLS# 20261078411
This single family home located at 7250 Aaronway Drive, West Bloomfield Township, Mi 48324 is currently listed for sale with an asking price of $589,900. This property was built in 1993 and has 4 bedrooms and 2 full and 1 partial baths with 3678 sq. ft. Aaronway Drive is located in the S P R I N G M E A D O W- W E S T B L O O M F I E L D subdivision within the WalledLake school district. Search S P R I N G M E A D O W- W E S T B L O O M F I E L D real estate on sgriffith.griffithrealty.com today.