ScottGriffith

BEDS3
BATHS1 full 1 partial
SQUARE FEET1,122
MLS#20261079655
STATUSPending
PROPERTY TYPEResidential - Single Family
SUBDIVISIONB L U E W A T E R I S L E S 1
SCHOOLAlgonac
Property Description
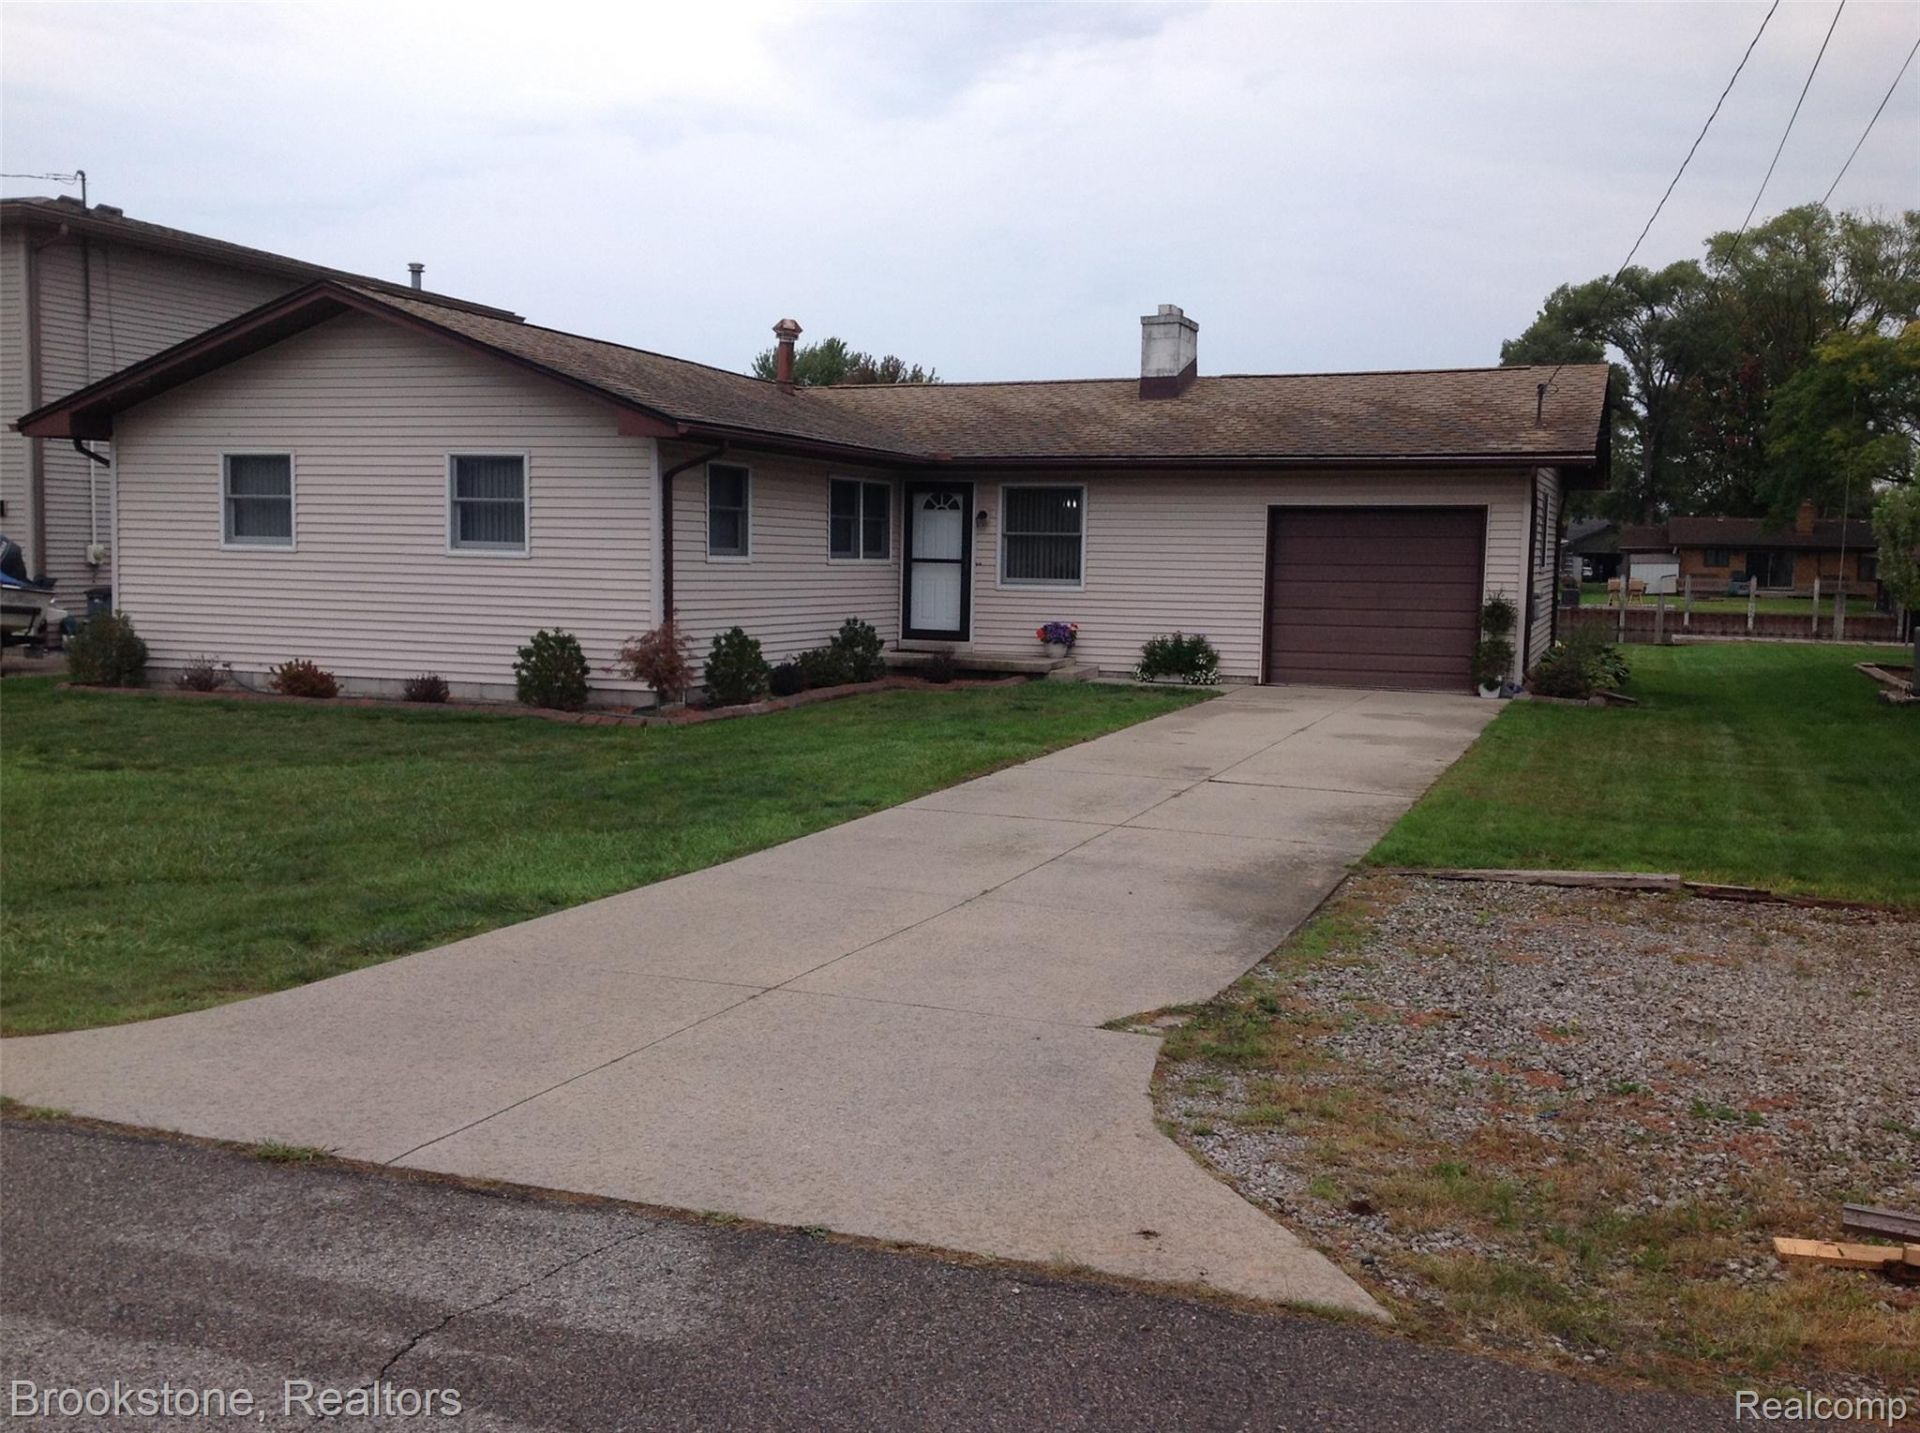
Mark this one as a favorite-don't wait, the price is right! Features 59 feet of waterfront on a very wide and deep canal, offering a 15,000 lb boat hoist and a second well. Enjoy waterfront living on the large, maintenance-free back deck.This 3-bedroom, 1.5-bath home has been well taken care of and offers a maintenance-free exterior, newer driveway, and newer HVAC system. Additional features include new storm doors, Andersen windows, and updated electrical service.Super clean and move-in ready! Enjoy both summer and winter fun-and by the way, the fishing is great! No flood insurance required. The seller is moving on, so bring your offer. Keys at closing!
Property Features
Property Type: Residential - Single Family
Cooling: Ceiling Fans, Central Air
Garage: 1.5 car attached
Heating: Forced Air, Natural Gas
Home Style: Ranch
Lot Size: 0.17 Acres
Roof Type: Asphalt
Stories: 1.0
Taxes: $3,483
Year Built: 1965
Amenities
High Speed Internet
Feature Descriptions
Appliances: Dishwasher, Disposal, Dryer, Free Standing Electric Range, Microwave, Washer
Body of Water: Lake St Clair
Days on Site: 22
Exterior: Vinyl Siding
Fencing: Back Yard, Fencing Allowed
Fireplace: Living Room, Wood Burning
Laundry: Laundry Room
Lot: Dead End Street, Water View
Lot Dimensions: 62 X 128
Parcel#: 74141900056000
Parking: Oneand Half Car Garage, Attached, Driveway, Electricityin Garage
Parking Notes: Oneand Half Car Garage, Attached, Driveway, Electr
Patio/Porch: Deck
Security: Smoke Detectors
Sewer: Public Sewer
Summer Tax: 1948
Utilities: Underground Utilities
Water: Public
Water Features: All Sports Lake, Boat Facilities, Canal Front, Direct Water Frontage, Dock Facilities, Lake Privileges, Navigable Water, Seawall, Waterfront
Winter Tax: 1535
Room Sizes
Living Room: 10 X 12
Dining Room: 10 X 9
Kitchen: 10 X 9
Family Room: 20 X 10
Bath Lav: 4 X 4
Primary Bedroom: 11 X 9
Bedroom: 9 X 9
Bath Full: 9 X 7
Laundry: 6 X 3
Local Schools
School District: Algonac
Listed By / Shown By
Listed By
Agency Name: Brookstone, Realtors LLC
Agency Phone: 2486171678
Shown By
Agent Name: Scott Griffith
Agent Phone: (810) 227-1016 ext. 208
Agency Title: Griffith Realty

Estimate Your Payment
Estimated Payment
$ 1,093.25 per month $709.96 Principal & Interest $290.25 Property Tax $93.04 Homeowner's InsuranceChange Payment Information

IDX provided courtesy of Realcomp II Ltd.
©2021 Realcomp II Ltd. Shareholders
Privacy Policy / DMCA Notice / ADA Accessibility


This site is hosted, designed and copyright
© 1994 - 2026 by
Delta Media Group, Inc. -- Patent Pending --
7266 Bluebill Street | MLS# 20261079655
This single family home located at 7266 Bluebill Street, Clay Township, Mi 48001 is currently listed for sale with an asking price of $319,000. This property was built in 1965 and has 3 bedrooms and 1 full and 1 partial baths with 1122 sq. ft. Bluebill Street is located in the B L U E W A T E R I S L E S 1 subdivision within the Algonac school district. Search B L U E W A T E R I S L E S 1 real estate on sgriffith.griffithrealty.com today.