ScottGriffith

BEDS3
BATHS3 full
SQUARE FEET2,284
MLS#20261077547
STATUSActive
PROPERTY TYPEResidential - Condominium
SUBDIVISIONH A W T H O R N E R I D G E C O N D O
SCHOOLGoodrich
Property Description
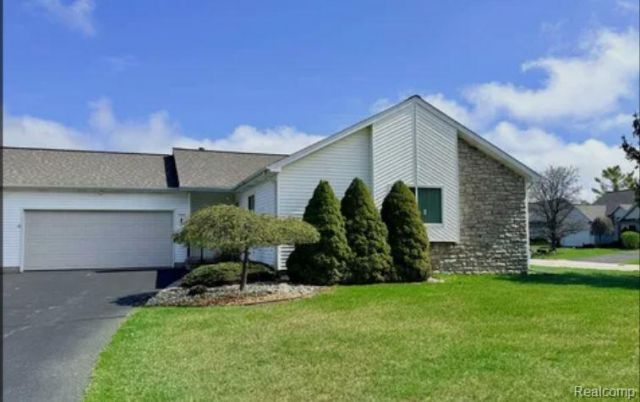
It's not often a home becomes available in Hawthorne Ridge and this one is a special find. A few of this beautiful condo's offerings include 3-bedrooms and 3 full bathrooms with convenient first floor laundry. The living room features cathedral ceilings, a cozy gas fireplace with views of wildlife and nature right out your back windows. The kitchen shines with beautiful new countertops, backsplash, stainless steel appliances and a walk-in pantry. The new wood-plank flooring continues through the kitchen, laundry and down the hall.The full finished basement adds wonderful flexibility, with a third bedroom and full bath-perfect for guests, family members, a home office or a private retreat.A unique bonus: this condo was originally built as the development's initial office/showroom, giving it an extra-large driveway-a rare and valuable feature for parking and entertaining.Enjoy the privacy of backing to nature without giving up the convenience of condo living. The HOA takes care of lawn care, snow removal, exterior maintenance and exterior insurance.Beautiful, wonderfully spacious and exceptionally easy to live in.
Property Features
Property Type: Residential - Condominium
Basement: Yes
Basement: Daylight, Finished, Full
Cooling: Ceiling Fans, Central Air
Garage: 2 car attached
Heating: Forced Air, Natural Gas
Home Style: Ranch
Roof Type: Asphalt
Stories: 1.0
Taxes: $5,227
Year Built: 1996
Feature Descriptions
Appliances: Dishwasher, Dryer, Free Standing Gas Range, Free Standing Refrigerator, Microwave, Stainless Steel Appliances, Washer
Days on Site: 24
Exterior: Stone, Wood Siding
HOA Fee: 271/ Monthly
Laundry: Laundry Room
Parcel#: 0215651013
Parking: Two Car Garage, Attached, Direct Access, Driveway, Garage Door Opener
Parking Notes: Two Car Garage, Attached, Direct Access, Driveway,
Pets Allowed: Yes
Sewer: Public Sewer
Summer Tax: 2784
Utilities: Above Ground Utilities, Cable Available
Water: Well
Winter Tax: 2443
Room Sizes
Primary Bedroom: 16 X 11
Bedroom: 12 X 11
Bath Other: 10 X 7
Bath Full: 7 X 6
Living Room: 16 X 15
Kitchen: 12 X 10
Laundry: 7 X 6
Local Schools
School District: Goodrich
Listed By / Shown By
Listed By
Agency Name: Berkshire Hathaway HomeServices Michigan Real Est
Agency Phone: 8106951990
Shown By
Agent Name: Scott Griffith
Agent Phone: (810) 227-1016 ext. 208
Agency Title: Griffith Realty

Estimate Your Payment
Estimated Payment
$ 1,064.64 per month $556.17 Principal & Interest $435.58 Property Tax $72.89 Homeowner's InsuranceChange Payment Information

IDX provided courtesy of Realcomp II Ltd.
©2021 Realcomp II Ltd. Shareholders
Privacy Policy / DMCA Notice / ADA Accessibility


This site is hosted, designed and copyright
© 1994 - 2026 by
Delta Media Group, Inc. -- Patent Pending --
7311 Hawthorne Circle, Unit none | MLS# 20261077547
This condo located at 7311 Hawthorne Circle, Unit none, Atlas Township, Mi 48438 is currently listed for sale with an asking price of $249,900. This property was built in 1996 and has 3 bedrooms and 3 full baths with 2284 sq. ft. Hawthorne Circle, Unit none is located in the H A W T H O R N E R I D G E C O N D O subdivision within the Goodrich school district. Search H A W T H O R N E R I D G E C O N D O real estate on sgriffith.griffithrealty.com today.