ScottGriffith

BEDS3
BATHS2 full 1 partial
SQUARE FEET2,285
MLS#20261077556
STATUSActive
PROPERTY TYPEResidential - Condominium
SUBDIVISIONP E B B L E C R E E K O C C P N 20
SCHOOLWestBloomfield
Property Description
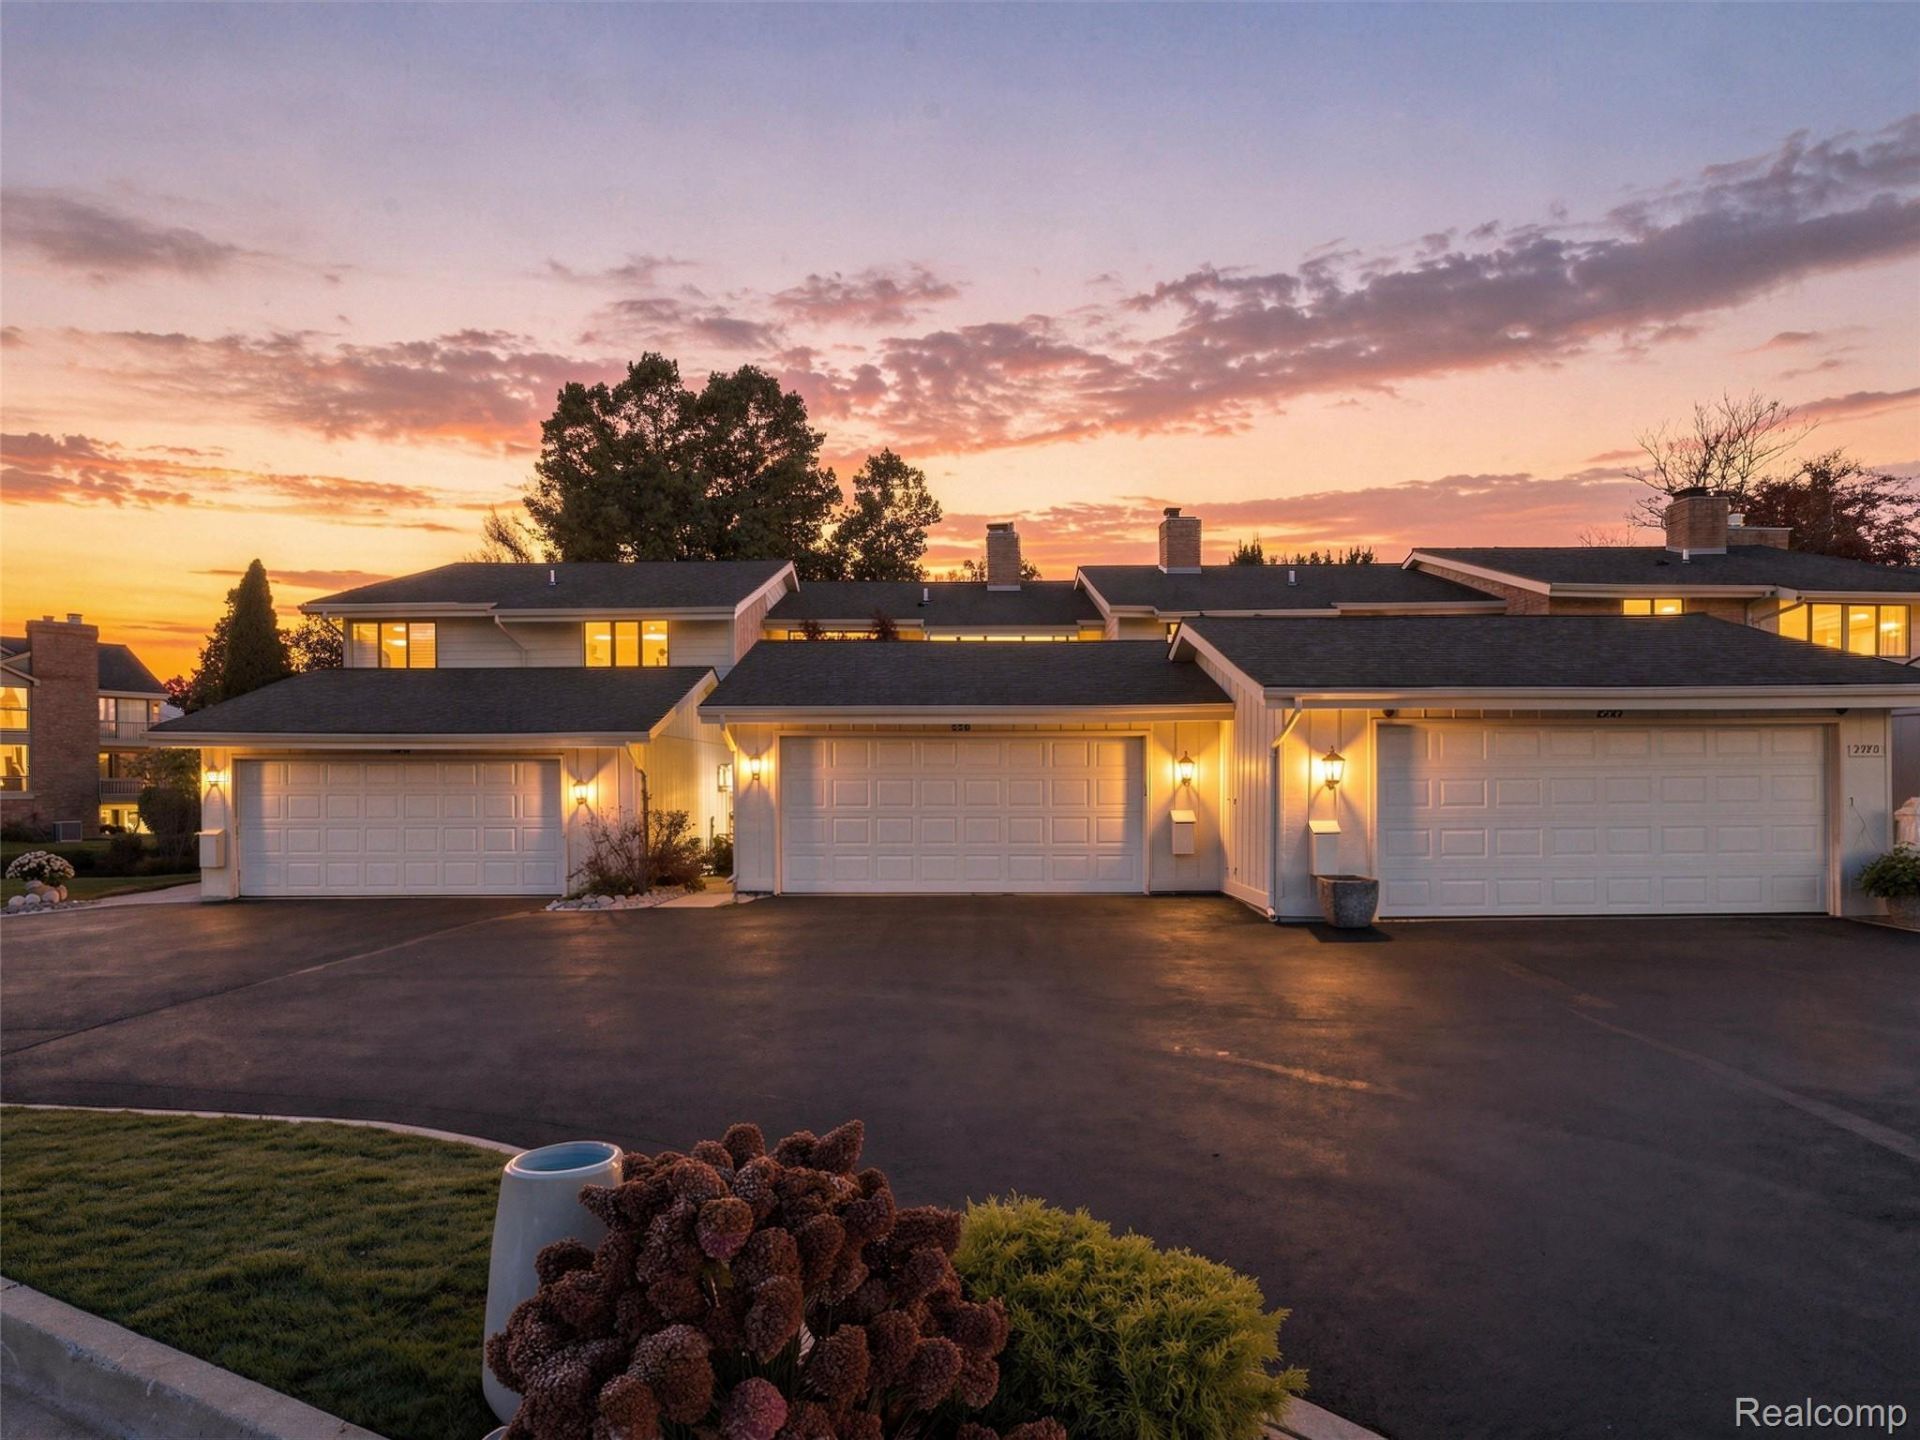
Welcome home to gated, 24-hour-secured living in a walkable community framed by winding streams and mature trees. A private courtyard entrance sets a quiet, inviting tone before you step into a generous foyer that opens to a light-filled, open floor plan. The family room centers on a striking two-way fireplace shared with the dining room, so both spaces are warm and connected. The kitchen features a cozy eat-in nook for morning coffee or casual meals. A distinctive office/den brings old school charm with wood floors and classic built-ins, a perfect retreat for work or reading. The massive primary suite features a walk-in closet and a dedicated vanity area and large stall shower. The additional bedrooms are generously sized and share a hall bath updated with newer granite counters. An attached two-car garage adds everyday convenience. Walking distance to stores & entertainment and just a short drive to all major highways. Security, serenity, and space come together in this rare offering.
Property Features
Property Type: Residential - Condominium
Basement: Yes
Basement: Unfinished
Cooling: Ceiling Fans, Central Air
Garage: 2 car attached
Heating: Forced Air, Natural Gas
Home Style: Colonial
Roof Type: Asphalt
Stories: 2.0
Taxes: $2,800
Year Built: 1974
Amenities
Balcony
Feature Descriptions
Appliances: Dishwasher, Dryer, Free Standing Electric Range, Free Standing Refrigerator, Microwave, Washer
Exterior: Aluminum Siding, Vinyl Siding, Wood Siding
Fireplace: Double Sided, Living Room
HOA Fee: 573/ Monthly
Parcel#: 1834376088
Parking: Two Car Garage, Attached
Parking Notes: Two Car Garage, Attached
Patio/Porch: Deck
Pets Allowed: Call
Pool: Community, In Ground
Security: Fire Sprinkler System, Smoke Detectors
Sewer: Public Sewer
Summer Tax: 1743
Water: Public
Winter Tax: 1057
Room Sizes
Bath Lav: 5 X 5
Bath Full: 8 X 8
Primary Bathroom: 13 X 13
Primary Bedroom: 11 X 20
Bedroom: 11 X 14
Library: 10 X 17
Living Room: 14 X 23
Dining Room: 12 X 11
Breakfast Nook Room: 12 X 7
Kitchen: 12 X 8
Local Schools
School District: WestBloomfield
Listed By / Shown By
Listed By
Agency Name: KW Domain
Agency Phone: 2485900800
Shown By
Agent Name: Scott Griffith
Agent Phone: (810) 227-1016 ext. 208
Agency Title: Griffith Realty

Estimate Your Payment
Estimated Payment
$ 988.25 per month $667.45 Principal & Interest $233.33 Property Tax $87.47 Homeowner's InsuranceChange Payment Information

IDX provided courtesy of Realcomp II Ltd.
©2021 Realcomp II Ltd. Shareholders
Privacy Policy / DMCA Notice / ADA Accessibility


This site is hosted, designed and copyright
© 1994 - 2026 by
Delta Media Group, Inc. -- Patent Pending --
7383 Creek View Court | MLS# 20261077556
This condo located at 7383 Creek View Court , West Bloomfield Township, Mi 48322 is currently listed for sale with an asking price of $299,900. This property was built in 1974 and has 3 bedrooms and 2 full and 1 partial baths with 2285 sq. ft. Creek View Court is located in the P E B B L E C R E E K O C C P N 20 subdivision within the WestBloomfield school district. Search P E B B L E C R E E K O C C P N 20 real estate on sgriffith.griffithrealty.com today.