ScottGriffith

BEDS3
BATHS2 full 1 partial
SQUARE FEET2,709
MLS#20261082324
STATUSActive
PROPERTY TYPEResidential - Condominium
SUBDIVISIONS U M M I T R I D G E O C C P N 556
SCHOOLHuronValley
Property Description
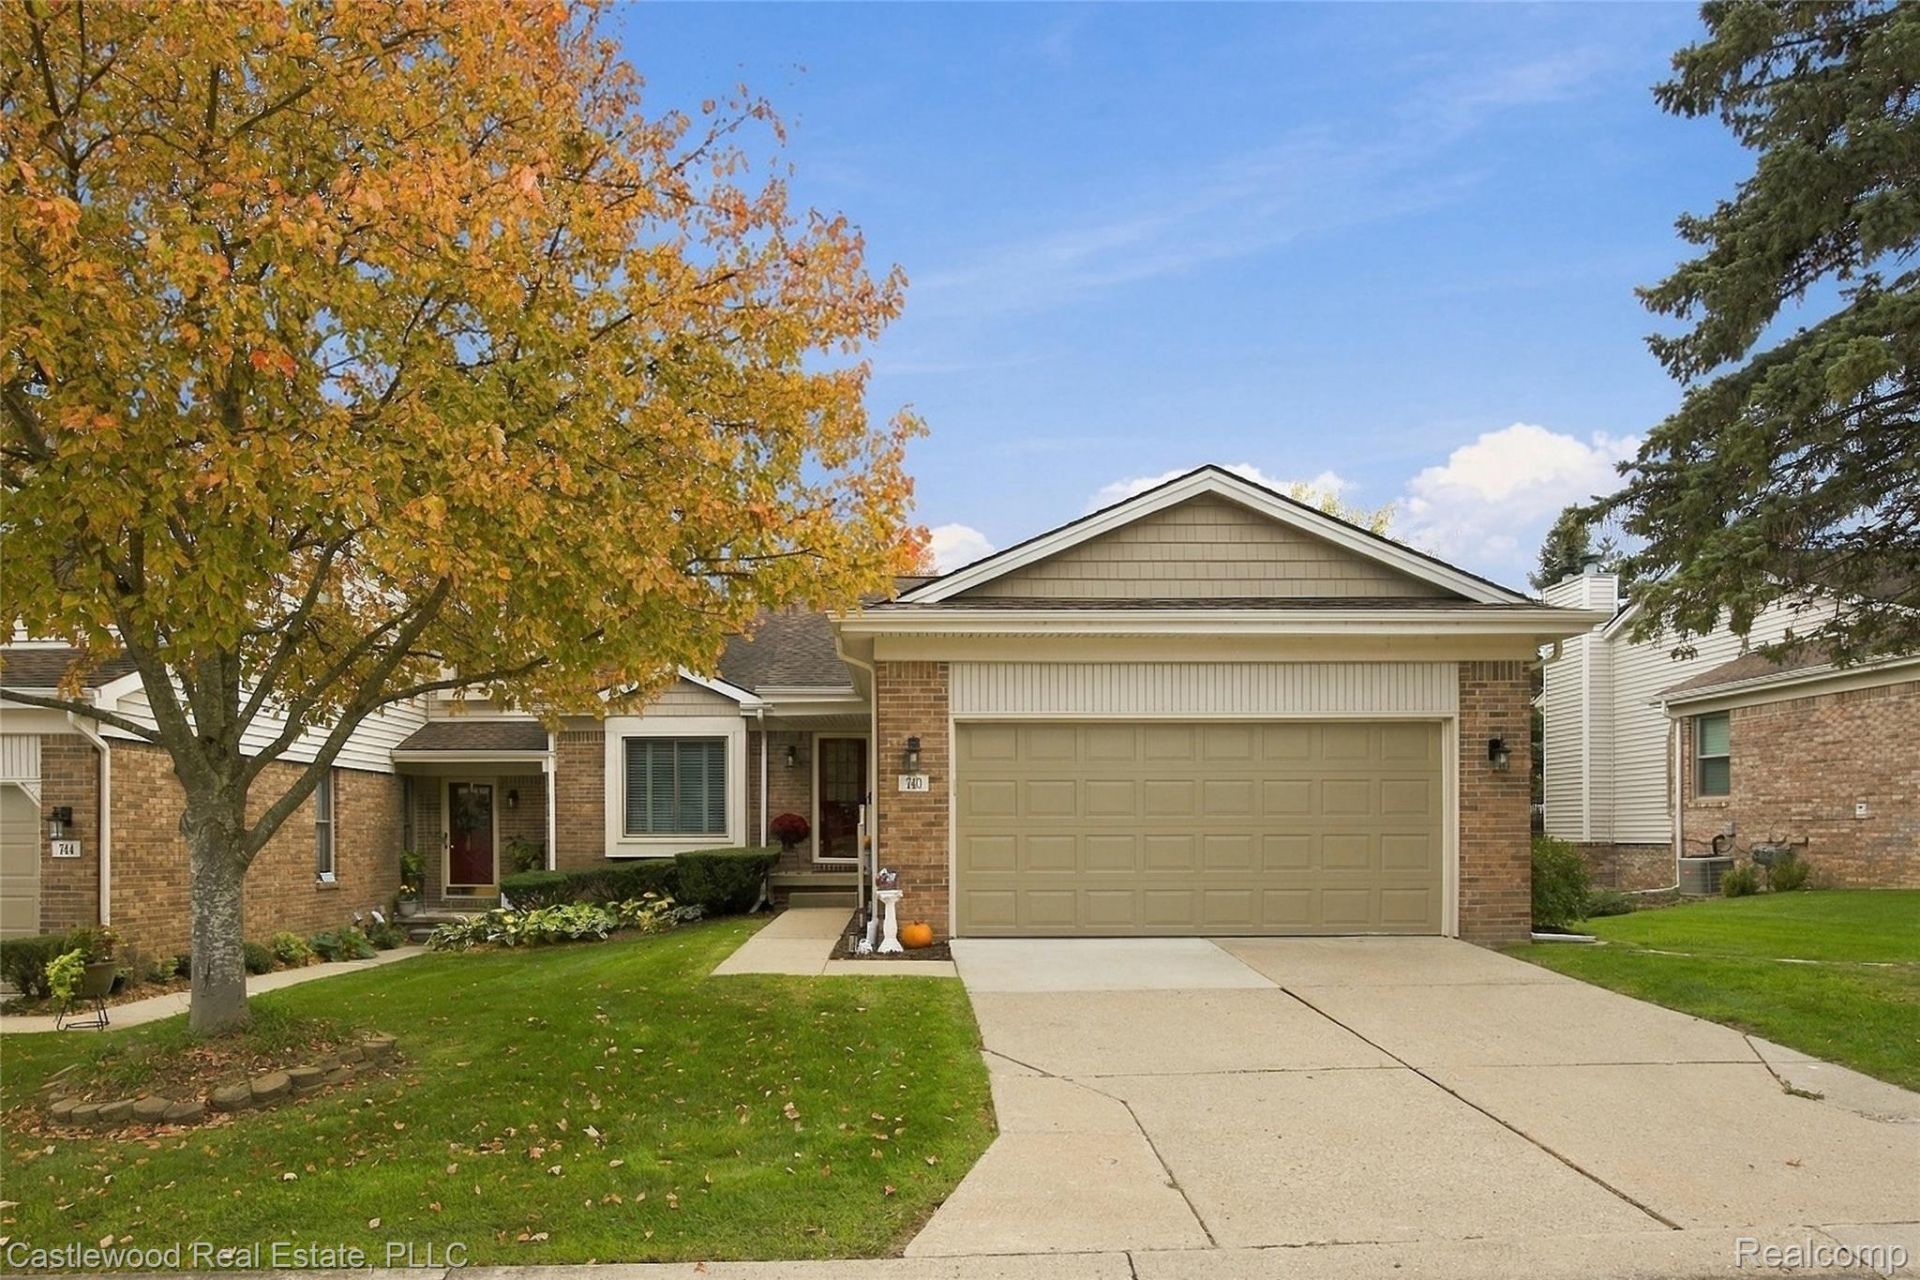
Beautiful End-Unit Ranch Condo Within Walking Distance to Downtown Milford!Welcome to this inviting ranch-style condo offering the perfect blend of space, style, and convenience! Featuring three bedrooms, a spacious great room with soaring ceilings, and a walkout basement, this home offers plenty of room to relax and entertain. The stunning great room is filled with natural light and features plantation shutters overlooking a new Trex deck, creating a beautiful setting to enjoy your morning coffee or unwind at the end of the day. The remodeled kitchen is a true standout, showcasing a gorgeous granite peninsula and a beautiful freestanding wood island that adds warmth, character, and extra workspace. The spacious primary suite is a retreat of its own, complete with a full bath and a generous walk-in closet. The second bedrooms upstairs is located privately in the front of the home. The generously sized third bedroom downstairs has an attached full bathroom, providing flexibility for guests, family, or a home office. The walkout basement offers even more potential, with direct access to a private patio surrounded by peaceful woods-an ideal spot to enjoy nature and a little extra privacy. Best of all, this wonderful condo is within walking distance of downtown Milford, where you can enjoy charming shops, local restaurants, and all the character this beloved community has to offer. With its thoughtful updates, inviting spaces, and desirable location, this home is a wonderful opportunity to enjoy comfortable living with the best of Milford right outside your door!
Property Features
Property Type: Residential - Condominium
Basement: Yes
Basement: Finished, Walk Out Access
Garage: 2 car attached
Heating: Forced Air, Natural Gas
Home Style: End Unit, Ranch
Roof Type: Asphalt
Stories: 1.0
Taxes: $3,771
Year Built: 1991
Feature Descriptions
Appliances: Disposal, Dryer, Exhaust Fan, Free Standing Gas Range, Free Standing Refrigerator, Range Hood, Self Cleaning Oven, Stainless Steel Appliances, Washer, Water Softener Owned
Days on Site: 12
Exterior: Brick, Vinyl Siding
HOA Fee: 415/ Annually
Laundry: Electric Dryer Hookup, Laundry Room, Washer Hookup
Parcel#: 1611127063
Parking: Two Car Garage, Attached
Parking Notes: Two Car Garage, Attached
Pets Allowed: Call
Sewer: Public Sewer
Summer Tax: 2701
Utilities: Underground Utilities
Water: None
Winter Tax: 1070
Room Sizes
Living Room: 16 X 13
Kitchen: 20 X 15
Dining Room: 16 X 7
Bedroom: 21 X 16
Bath Lav: 8 X 3
Primary Bedroom: 16 X 14
Primary Bathroom: 13 X 13
Laundry: 6 X 6
Fle X Room: 20 X 20
Family Room: 22 X 15
Bath Full: 12 X 6
Local Schools
School District: HuronValley
Listed By / Shown By
Listed By
Agency Name: Castlewood Real Estate, PLLC
Agency Phone: 2487363703
Shown By
Agent Name: Scott Griffith
Agent Phone: (810) 227-1016 ext. 208
Agency Title: Griffith Realty

Estimate Your Payment
Estimated Payment
$ 1,308.56 per month $879.10 Principal & Interest $314.25 Property Tax $115.21 Homeowner's InsuranceChange Payment Information

IDX provided courtesy of Realcomp II Ltd.
©2021 Realcomp II Ltd. Shareholders
Privacy Policy / DMCA Notice / ADA Accessibility


This site is hosted, designed and copyright
© 1994 - 2026 by
Delta Media Group, Inc. -- Patent Pending --
740 Ridgeside Drive | MLS# 20261082324
This condo located at 740 Ridgeside Drive , Milford Village, Mi 48381 is currently listed for sale with an asking price of $395,000. This property was built in 1991 and has 3 bedrooms and 2 full and 1 partial baths with 2709 sq. ft. Ridgeside Drive is located in the S U M M I T R I D G E O C C P N 556 subdivision within the HuronValley school district. Search S U M M I T R I D G E O C C P N 556 real estate on sgriffith.griffithrealty.com today.