ScottGriffith

BEDS3
BATHS2 full 1 partial
SQUARE FEET1,906
MLS#20261069109
STATUSActive
PROPERTY TYPEResidential - Condominium
SUBDIVISIONP E B B L E C R E E K O C C P N 20
SCHOOLWestBloomfield
Property Description
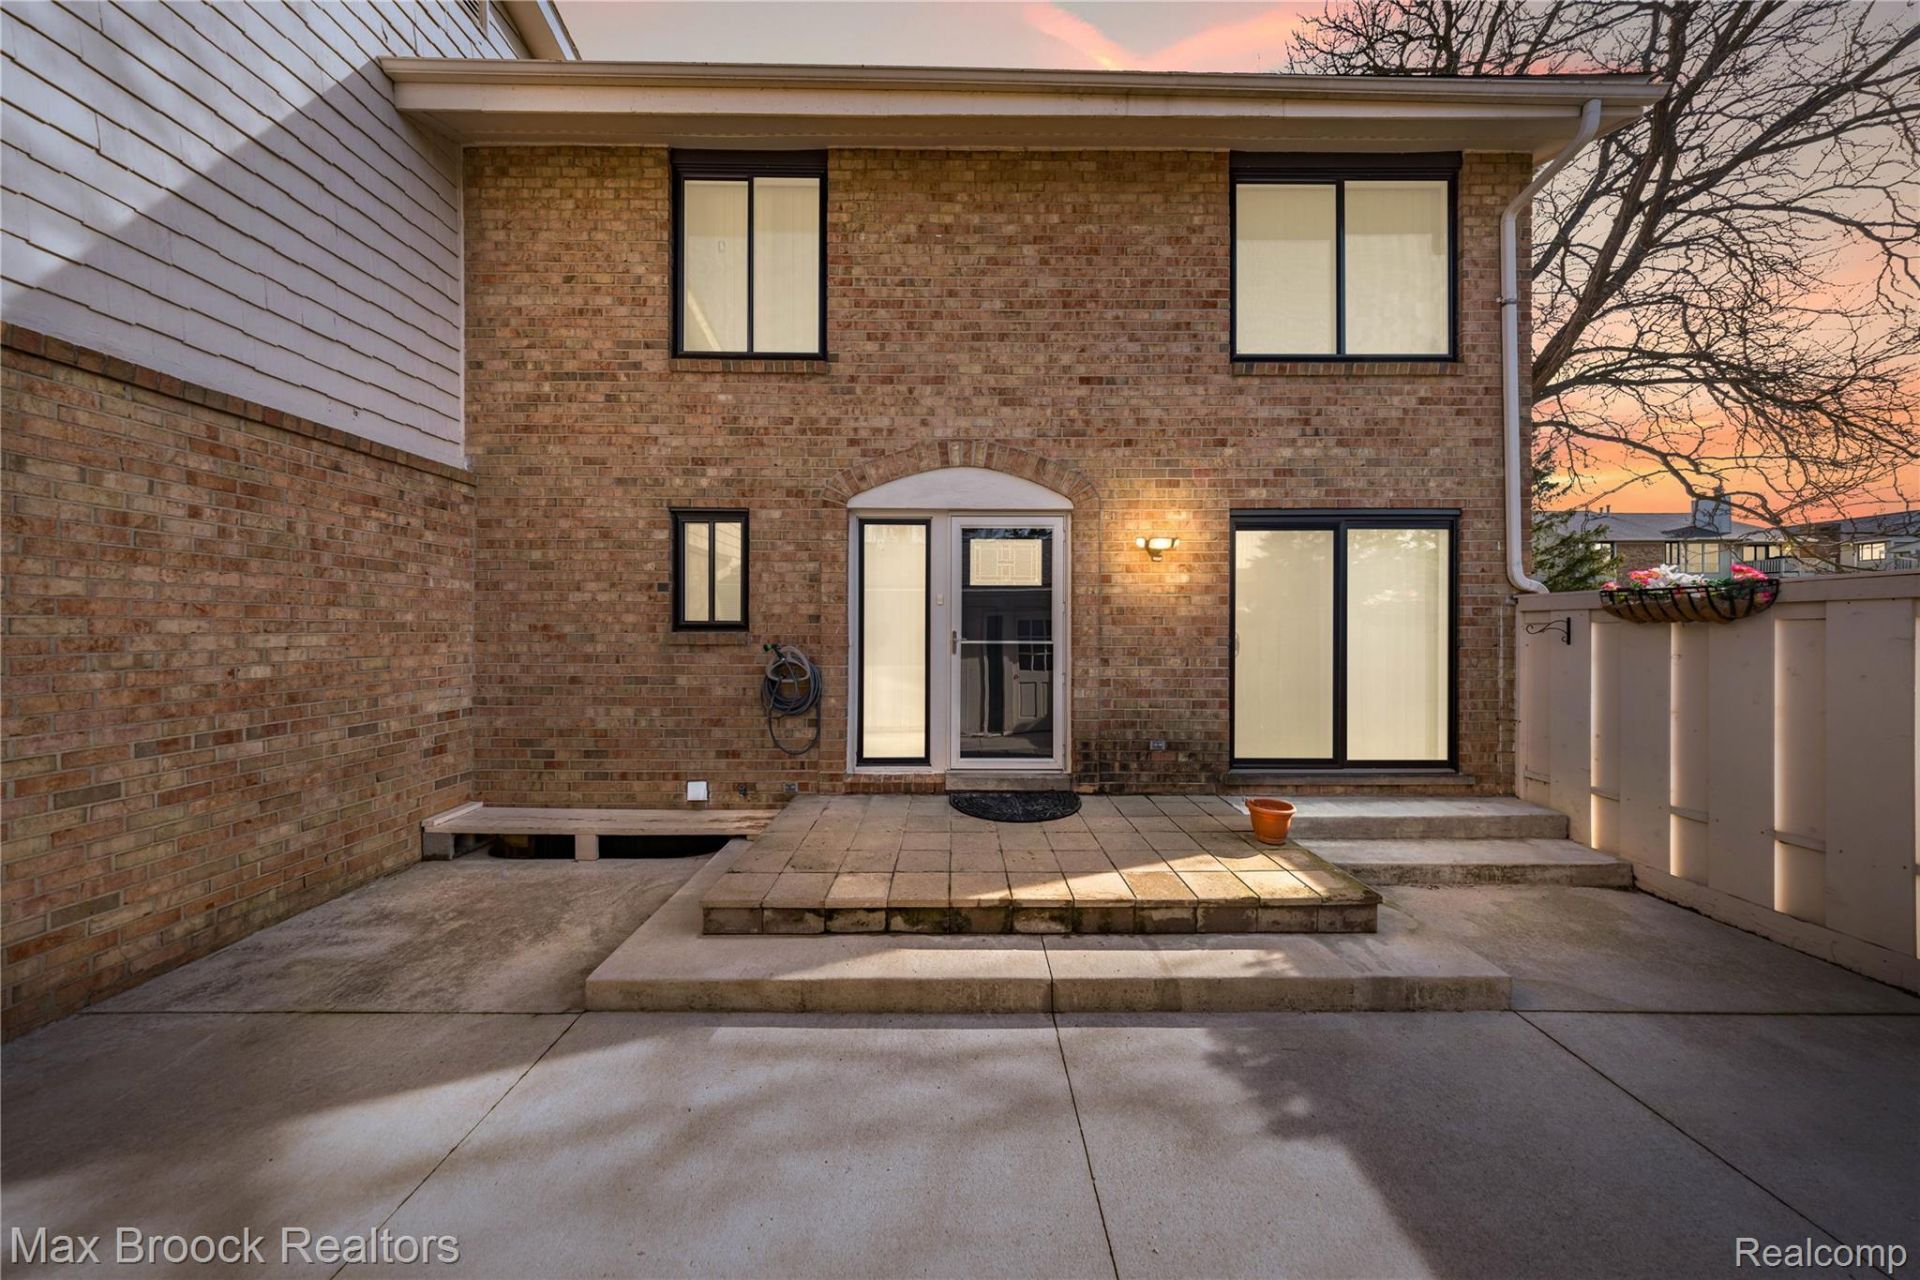
Welcome to 7451 Pebble Point, nestled in the highly sought-after gated community of Pebblecreek, where comfort, convenience, and peaceful living come together.This well-maintained and spacious condo offers 3 generously sized bedrooms and 2.5 bathrooms, providing plenty of room for families, guests, or those who enjoy entertaining. Step inside to a bright, neutral interior designed to complement any style.The functional kitchen features ample cabinetry and flows seamlessly into the main living area, creating a welcoming and connected space for everyday living and entertaining.The unfinished basement offers endless possibilities-create a home gym, recreation room, office, additional living space, or customize it to suit your needs.Enjoy added peace of mind with several important updates already completed, including new windows (2025), new A/C and furnace (2021), and new concrete (2023).Conveniently located close to shopping, dining, major expressways, and everyday amenities, this home offers the perfect blend of low-maintenance living, space, and accessibility.
Property Features
Property Type: Residential - Condominium
Basement: Yes
Basement: Unfinished
Garage: 2
Heating: Forced Air, Natural Gas
Home Style: Townhouse
Stories: 2.0
Taxes: $3,790
Year Built: 1971
Amenities
Gate House
Grounds Maintenance
Lighting
Private Entrance
Feature Descriptions
Appliances: Dishwasher, Free Standing Electric Range, Free Standing Refrigerator, Microwave, Stainless Steel Appliances
Community Features: Clubhouse
Days on Site: 59
Exterior: Brick, Wood Siding
HOA Fee: 485/ Monthly
Parcel#: 1834376079
Parking: Two Car Garage, Detached
Parking Notes: Two Car Garage, Detached
Patio/Porch: Patio, Porch
Pets Allowed: Call
Security: Gated Community
Sewer: Public Sewer
Summer Tax: 2382
Water: Public
Winter Tax: 1408
Room Sizes
Bath Full: 7 X 6
Primary Bathroom: 7 X 6
Bedroom: 11 X 11
Dining Room: 13 X 10
Laundry: 6 X 8
Bath Lav: 5 X 4
Kitchen: 17 X 9
Living Room: 18 X 14
Primary Bedroom: 18 X 14
Local Schools
School District: WestBloomfield
Listed By / Shown By
Listed By
Agency Name: Max Broock Realtors
Agency Phone: 2488514100
Shown By
Agent Name: Scott Griffith
Agent Phone: (810) 227-1016 ext. 208
Agency Title: Griffith Realty

Estimate Your Payment
Estimated Payment
$ 1,196.86 per month $778.95 Principal & Interest $315.83 Property Tax $102.08 Homeowner's InsuranceChange Payment Information

IDX provided courtesy of Realcomp II Ltd.
©2021 Realcomp II Ltd. Shareholders
Privacy Policy / DMCA Notice / ADA Accessibility


This site is hosted, designed and copyright
© 1994 - 2026 by
Delta Media Group, Inc. -- Patent Pending --
7451 Pebble Point | MLS# 20261069109
This condo located at 7451 Pebble Point, West Bloomfield Township, Mi 48322 is currently listed for sale with an asking price of $350,000. This property was built in 1971 and has 3 bedrooms and 2 full and 1 partial baths with 1906 sq. ft. Pebble Point is located in the P E B B L E C R E E K O C C P N 20 subdivision within the WestBloomfield school district. Search P E B B L E C R E E K O C C P N 20 real estate on sgriffith.griffithrealty.com today.