ScottGriffith

BEDS3
BATHS3 full
SQUARE FEET3,352
MLS#20261084252
STATUSActive
PROPERTY TYPEResidential - Condominium
SUBDIVISIONW E S T A C R E S N O R T H R I D G E O C C P N 484
SCHOOLWalledLake
Property Description
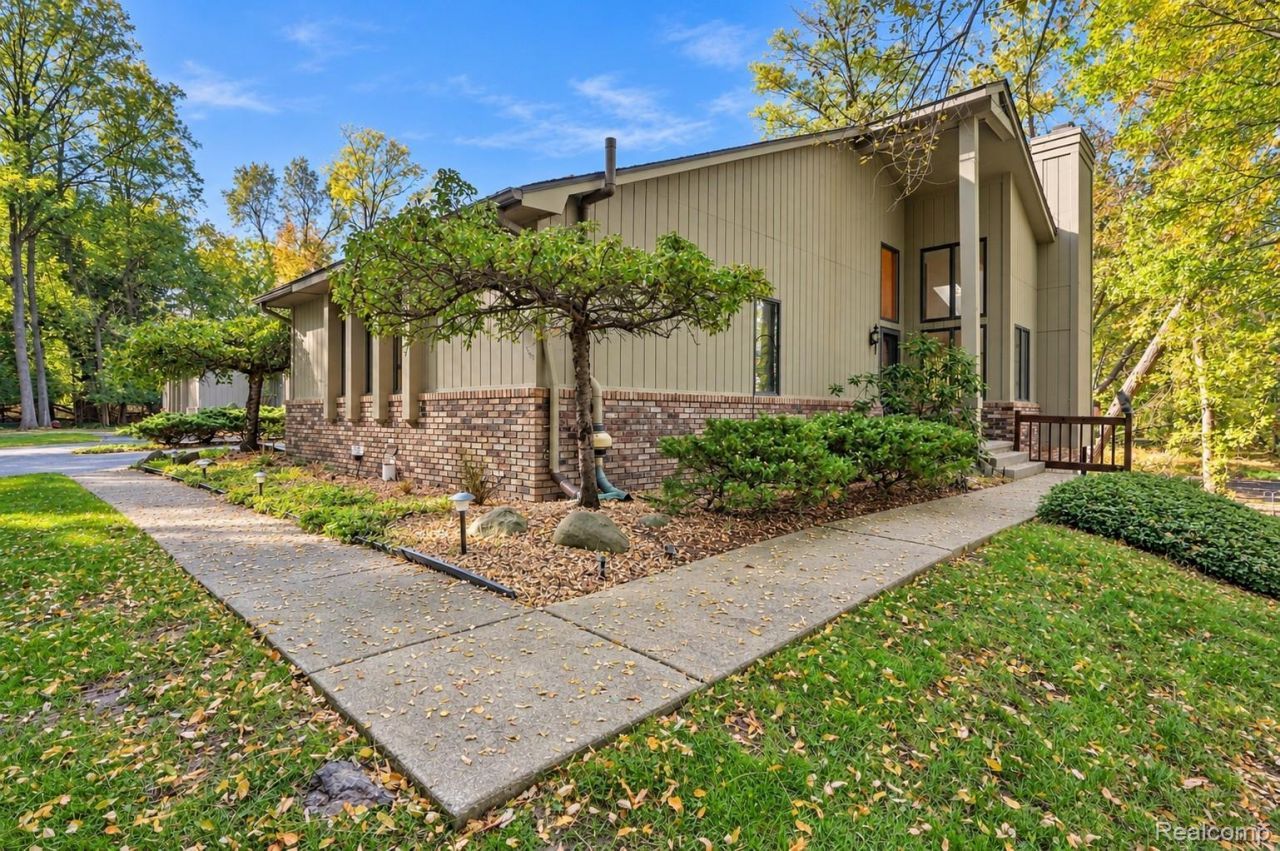
Welcome to this beautiful end unit Condo in West Bloomfield Township! This stunning home features 3 spacious bedrooms, 3 full bathrooms, and an attached 2-car garage. The inviting great room boasts soaring vaulted ceilings, a gorgeous marble fireplace, and abundant natural light from large windows overlooking a serene, wooded landscape.The updated gourmet kitchen includes all appliances and offers the perfect space for cooking and entertaining. Enjoy additional living space in the finished walkout basement, complete with a wet bar and plenty of storage. Step outside to a large deck, perfect for relaxing, entertaining, and enjoying the peaceful surroundings.Located on a quiet, private street, this home offers an exceptional lifestyle with Middle Straits Lake Association privileges, including access to a private beach, tennis courts, boat dock, and private park. A whole-house generator provides added peace of mind.Enjoy comfortable living, beautiful natural surroundings, and outstanding lake community amenities in this desirable West Bloomfield location!
Property Features
Property Type: Residential - Condominium
Basement: Yes
Basement: Finished, Walk Out Access
Cooling: Ceiling Fans, Central Air
Garage: 2 car attached
Heating: Forced Air, Natural Gas
Home Style: Ranch
Roof Type: Asphalt
Stories: 1.0
Taxes: $4,537
Year Built: 1987
Amenities
High Speed Internet
Grounds Maintenance
Lighting
Tennis Courts
Feature Descriptions
Appliances: Convection Oven, Dishwasher, Disposal, Dryer, Electric Cooktop, Free Standing Refrigerator, Microwave, Washer
Community Features: Clubhouse, Tennis Courts
Exterior: Brick, Wood Siding
Fireplace: Gas, Great Room
HOA Fee: 405/ Monthly
Laundry: Laundry Room
Lot: Corner Lot, Wooded
Parcel#: 1807326041
Parking: Two Car Garage, Attached, Electricityin Garage
Parking Notes: Two Car Garage, Attached, Electricityin Garage
Patio/Porch: Enclosed, Patio, Porch
Pets Allowed: Yes
Security: yes
Security: Security System Owned
Sewer: Public Sewer
Summer Tax: 2624
Utilities: Cable Available
Water: Public
Winter Tax: 1913
Room Sizes
Bedroom: 12 X 12
Breakfast Nook Room: 12 X 9
Great Room: 18 X 14
Laundry: 11 X 8
Primary Bedroom: 17 X 13
Dining Room: 18 X 14
Kitchen: 12 X 11
Game Room: 26 X 17
Local Schools
School District: WalledLake
Listed By / Shown By
Listed By
Agency Name: 3DX Real Estate-Brighton
Agency Phone: 8883041447
Shown By
Agent Name: Scott Griffith
Agent Phone: (810) 227-1016 ext. 208
Agency Title: Griffith Realty

Estimate Your Payment
Estimated Payment
$ 1,669.42 per month $1,141.72 Principal & Interest $378.08 Property Tax $149.63 Homeowner's InsuranceChange Payment Information

IDX provided courtesy of Realcomp II Ltd.
©2021 Realcomp II Ltd. Shareholders
Privacy Policy / DMCA Notice / ADA Accessibility


This site is hosted, designed and copyright
© 1994 - 2026 by
Delta Media Group, Inc. -- Patent Pending --
7550 Hemlock Drive , Unit 5 | MLS# 20261084252
This condo located at 7550 Hemlock Drive , Unit 5, West Bloomfield Township, Mi 48324 is currently listed for sale with an asking price of $513,000. This property was built in 1987 and has 3 bedrooms and 3 full baths with 3352 sq. ft. Hemlock Drive , Unit 5 is located in the W E S T A C R E S N O R T H R I D G E O C C P N 484 subdivision within the WalledLake school district. Search W E S T A C R E S N O R T H R I D G E O C C P N 484 real estate on sgriffith.griffithrealty.com today.