ScottGriffith

BEDS4
BATHS3 full
SQUARE FEET2,682
MLS#20261080151
STATUSActive
PROPERTY TYPEResidential - Single Family
SCHOOLPinckney
Property Description
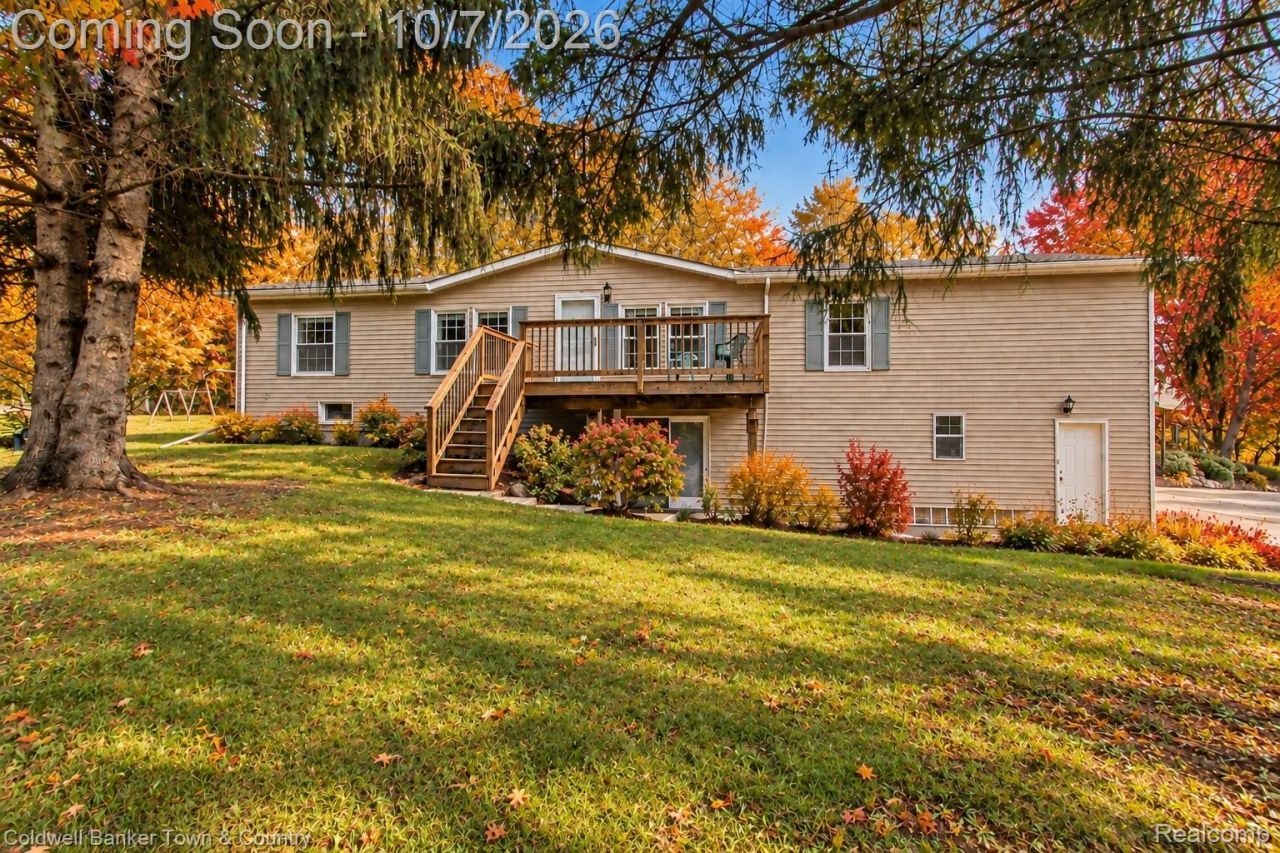
WOW-4 bedrooms on over 2 acres! Look no further than 7575 Chilson Rd. This spacious raised ranch has been lovingly owned and meticulously maintained by the original owner. The open floor plan offers plenty of room for everyone, featuring a main-floor primary bedroom and a finished walkout basement that provides even more living and entertaining space. There are 2 additional rooms in the basement. Enjoy the peaceful, private setting surrounded by nature with plenty of room to spread out. A 2-car garage provides additional parking and storage. With 4 bedrooms, over 2 acres, a finished walk out basement, and pride of ownership throughout, this property offers the space and privacy you've been looking for!
Property Features
Property Type: Residential - Single Family
Basement: Yes
Basement: Daylight, Finished, Walk Out Access
Cooling: Ceiling Fans, Central Air
Garage: 2.5 car attached
Heating: Forced Air, Natural Gas
Home Style: Manufacturedwith Land
Lot Size: 2.17 Acres
Roof Type: Asphalt
Stories: 1.0
Taxes: $2,430
Year Built: 1988
Feature Descriptions
Appliances: Dishwasher, Dryer, Free Standing Gas Range, Free Standing Refrigerator, Ice Maker, Microwave, Washer, Water Softener Owned
Days on Site: 18
Exterior: Vinyl Siding
Fencing: Fencing Allowed
Laundry: Electric Dryer Hookup, Gas Dryer Hookup, Washer Hookup
Lot Dimensions: 319 x 287 x 385 x 267
Parcel#: 1509200017
Parking: Twoand Half Car Garage, Attached, Direct Access, Electricityin Garage
Parking Notes: Twoand Half Car Garage, Attached, Direct Access, E
Patio/Porch: Deck, Porch
Sewer: Septic Tank
Summer Tax: 819
Water: Well
Winter Tax: 1611
Room Sizes
Kitchen: 18 X 13
Laundry: 7 X 9
Bath Full: 9 X 8
Bedroom: 13 X 13
Living Room: 24 X 14
Dining Room: 11 X 13
Primary Bedroom: 13 X 14
Primary Bathroom: 13 X 8
Media Room: 29 X 26
Local Schools
School District: Pinckney
Listed By / Shown By
Listed By
Agency Name: Coldwell Banker Town & Country
Agency Phone: 8102271111
Shown By
Agent Name: Scott Griffith
Agent Phone: (810) 227-1016 ext. 208
Agency Title: Griffith Realty

Estimate Your Payment
Estimated Payment
$ 1,108.45 per month $800.98 Principal & Interest $202.50 Property Tax $104.97 Homeowner's InsuranceChange Payment Information

IDX provided courtesy of Realcomp II Ltd.
©2021 Realcomp II Ltd. Shareholders
Privacy Policy / DMCA Notice / ADA Accessibility


This site is hosted, designed and copyright
© 1994 - 2026 by
Delta Media Group, Inc. -- Patent Pending --
7575 Chilson Road | MLS# 20261080151
This single family home located at 7575 Chilson Road, Hamburg Township, Mi 48169 is currently listed for sale with an asking price of $359,900. This property was built in 1988 and has 4 bedrooms and 3 full baths with 2682 sq. ft. Chilson Road is located within the Pinckney school district. Search Hamburg Township real estate on sgriffith.griffithrealty.com today.