ScottGriffith

BEDS2
BATHS2 full
SQUARE FEET1,582
MLS#20261079957
STATUSAccepting Backup Offers
PROPERTY TYPEResidential - Single Family
SUBDIVISIONW A R R E N D A L E
SCHOOLDetroit
Property Description
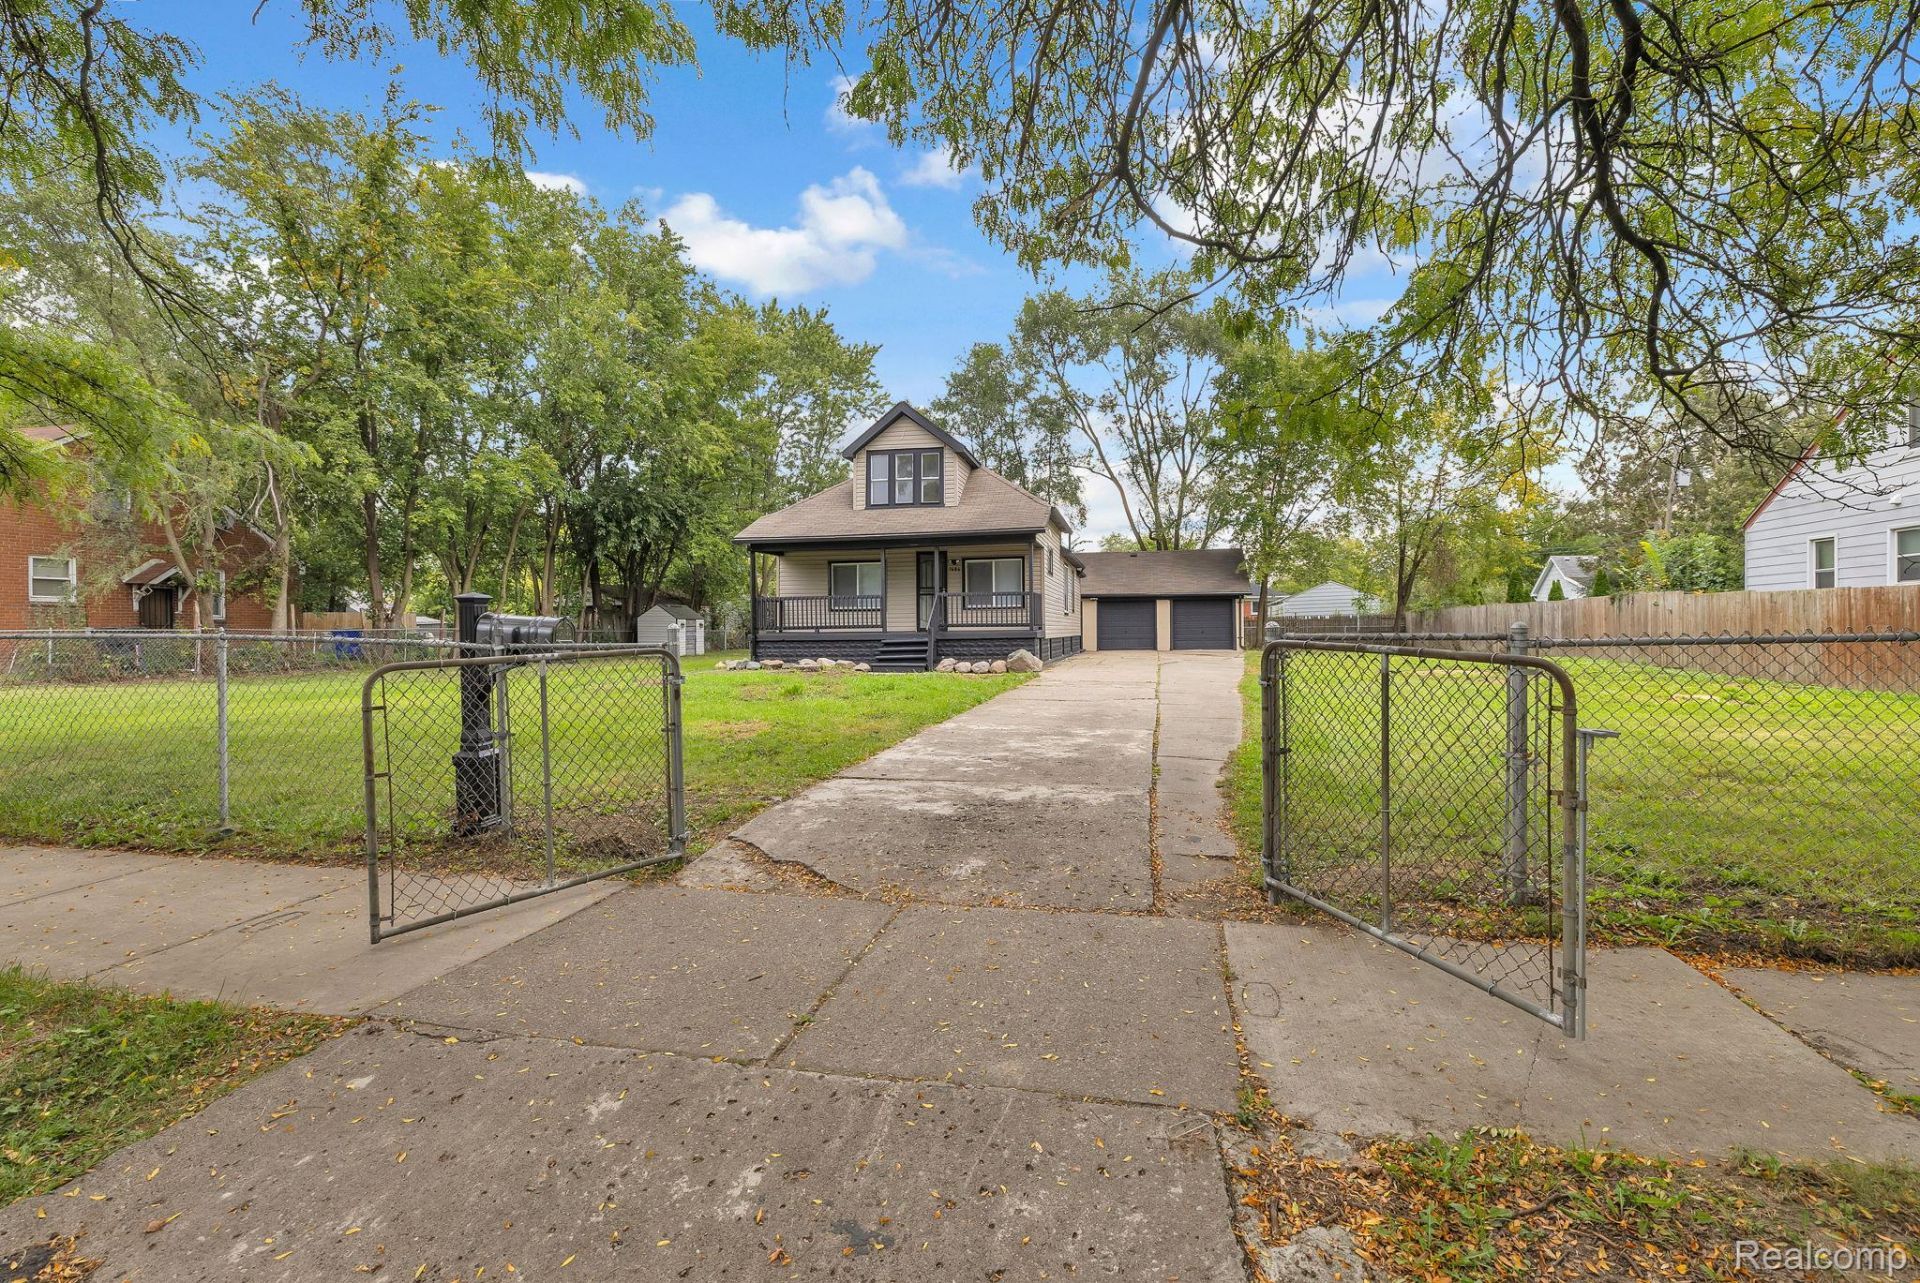
Welcome to 7686 Warwick, a beautifully updated vinyl ranch that combines comfortable main-floor living with the extra space buyers are looking for. The approximately 900-square-foot main level features a formal living room, a new kitchen, two bedrooms, and a full bathroom-an inviting, practical layout for everyday living. The fully finished basement adds valuable flexibility, with a second full kitchen and another full bathroom. It's a great setup for hosting guests, creating a separate hangout or hobby space, or making room for changing household needs. Whether you're a first-time buyer, looking to downsize without giving up useful extra space, or hoping for room to entertain, this home offers options to make it your own. Outside, the huge yard provides plenty of room to relax, garden, play, or gather with friends. The detached 2.5-car garage offers generous space for vehicles, storage, or projects. Set in a sought-after area where homes are in demand, this updated property is ready to welcome its next owner. Come see how well it could fit your needs! BATVAI
Property Features
Property Type: Residential - Single Family
Basement: Yes
Basement: Finished, Full
Garage: 2.5
Heating: Forced Air, Natural Gas
Home Style: Ranch
Lot Size: 0.37 Acres
Stories: 1.0
Taxes: $2,369
Year Built: 1922
Feature Descriptions
Days on Site: 23
Exterior: Vinyl Siding
Lot Dimensions: 120X137
Parcel#: W22I085783S
Parking: Twoand Half Car Garage, Detached
Parking Notes: Twoand Half Car Garage, Detached
Sewer: Public Sewer
Summer Tax: 1084
Water: Public
Winter Tax: 1285
Room Sizes
Living Room: 19 X 15
Kitchen: 16 X 15
Bath Full: 8 X 7
Bedroom: 11 X 10
Local Schools
School District: Detroit
Listed By / Shown By
Listed By
Agency Name: Keller Williams Legacy
Agency Phone: 3137520000
Shown By
Agent Name: Scott Griffith
Agent Phone: (810) 227-1016 ext. 208
Agency Title: Griffith Realty

Estimate Your Payment
Estimated Payment
$ 524.41 per month $289.10 Principal & Interest $197.42 Property Tax $37.89 Homeowner's InsuranceChange Payment Information

IDX provided courtesy of Realcomp II Ltd.
©2021 Realcomp II Ltd. Shareholders
Privacy Policy / DMCA Notice / ADA Accessibility


This site is hosted, designed and copyright
© 1994 - 2026 by
Delta Media Group, Inc. -- Patent Pending --
7686 Warwick Street | MLS# 20261079957
This single family home located at 7686 Warwick Street, Detroit, Mi 48228 is currently listed for sale with an asking price of $129,900. This property was built in 1922 and has 2 bedrooms and 2 full baths with 1582 sq. ft. Warwick Street is located in the W A R R E N D A L E subdivision within the Detroit school district. Search W A R R E N D A L E real estate on sgriffith.griffithrealty.com today.