ScottGriffith

BEDS1
BATHS1 full
SQUARE FEET742
MLS#20261051506
STATUSActive
PROPERTY TYPEResidential - Condominium
SUBDIVISIONB L O O M F I E L D C L U B O C C P N 314
SCHOOLBloomfieldHills
Property Description
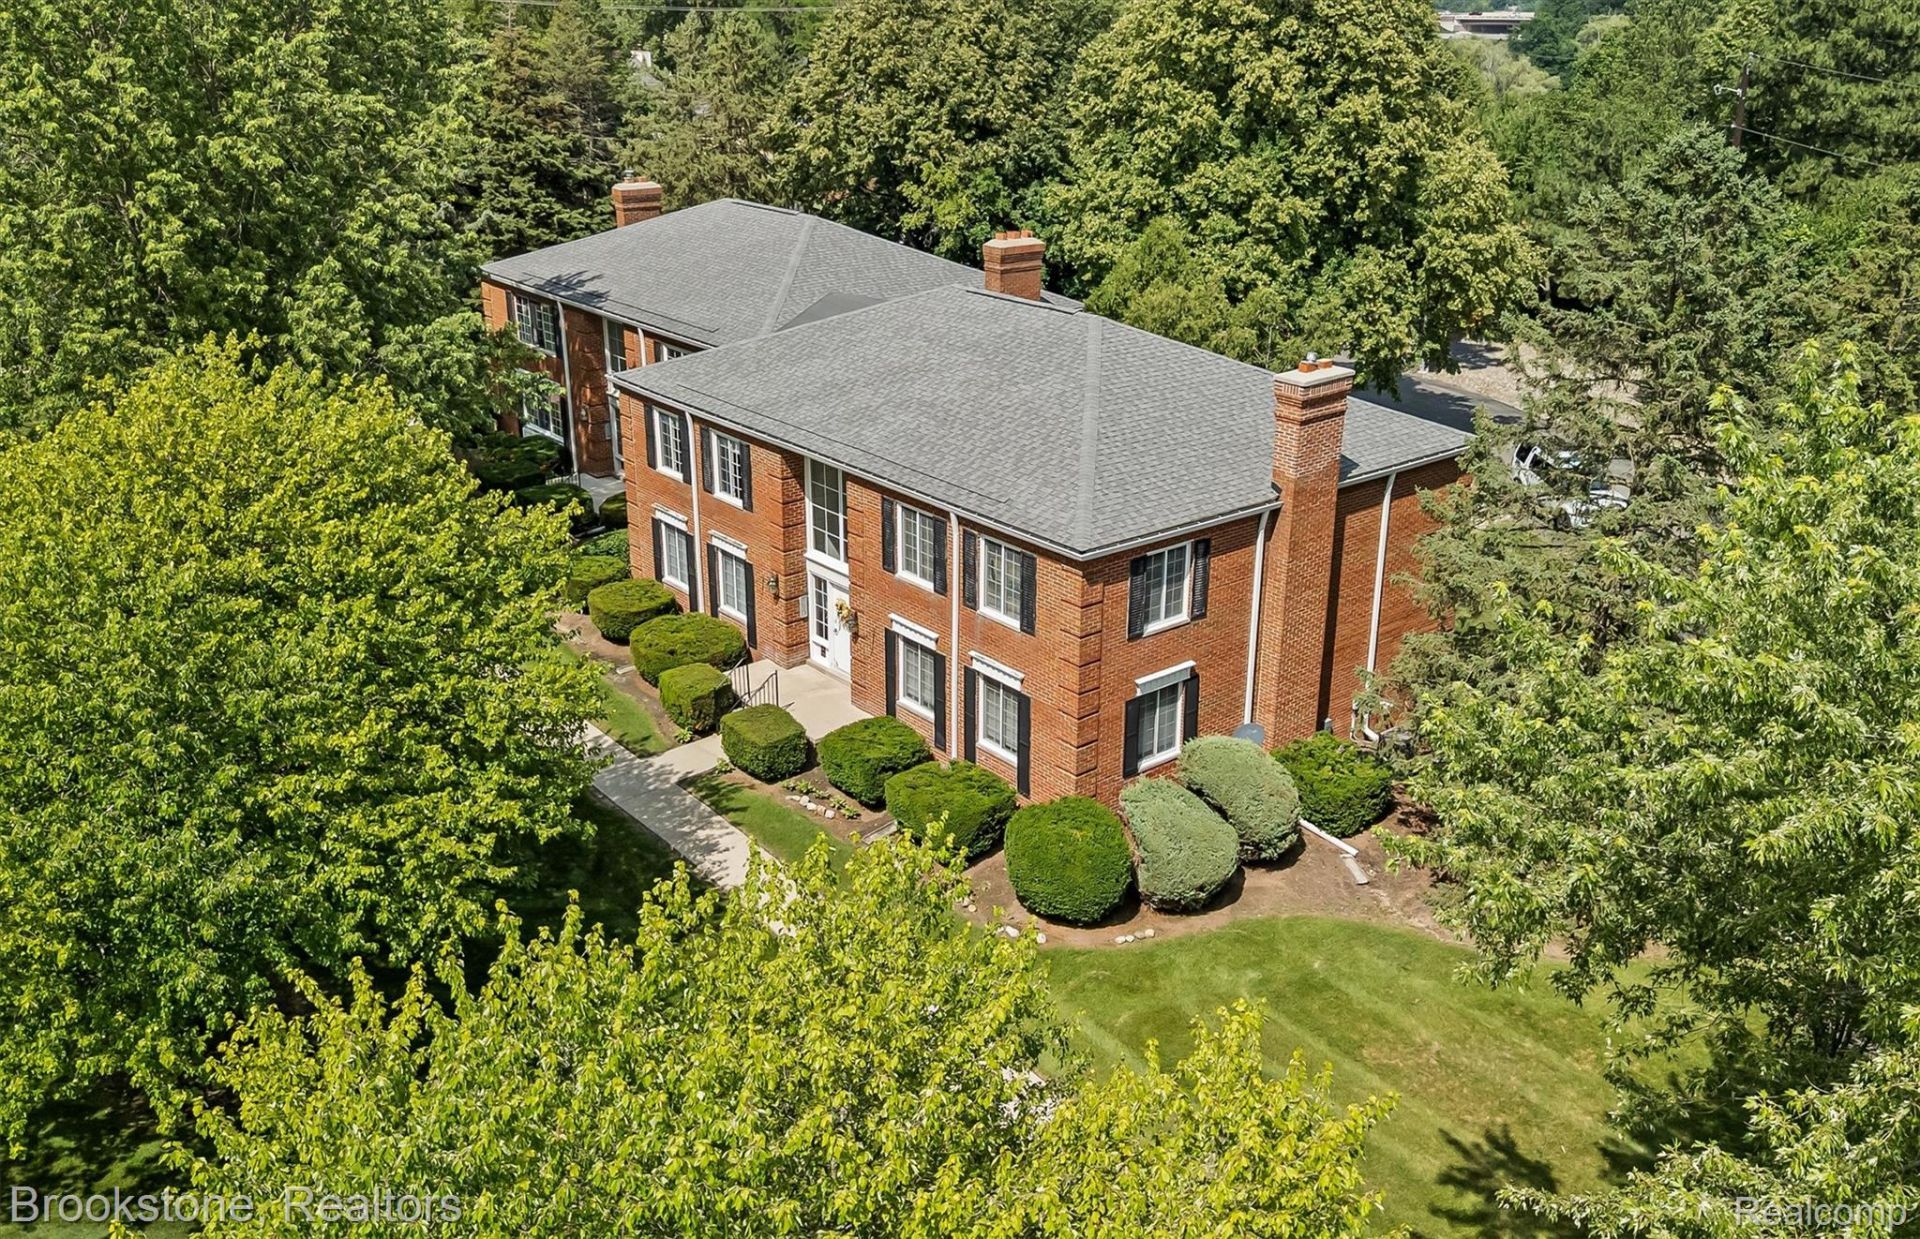
NEW STUNNING RENOVATION 2026 with LOW ASSOCIATION FEES! First-floor one-bedroom, one-bath condominium! Located in the highly sought-after and meticulously maintained Bloomfield Club. Conveniently close to I - 75 and the Woodward Corridor - a short drive to the boutiques and restaurants of Downtown Birmingham and Royal Oak. Through light-filled windows with new motorized solar blinds, enjoy breathtaking views of the grounds, Tilbury Commons, a serene green space with expansive walking paths, perfect for pets, and access to the community pool and clubhouse. Designed with luxury and durability in mind, the kitchen boasts two-tone cabinets, new white uppers/black lowers, new white ceramic subway tile backsplash, new complementing grey-veined-and-speckled granite countertops, a new composite sink, and a sleek new faucet, adding modern flair. A brand-new garbage disposal, new water shut-off, and new stainless steel appliances - including a refrigerator, dishwasher, microwave, plus range - create the ultimate entertainer's space. A new kitchen peninsula provides extra seating or casual dining, while a brand-new stacked washer and dryer enhance the home's ease of living. Additionally, wafer, canless, low-profile LED lighting is newly added throughout. The bedroom features new carpeting and continues the fresh, newly painted neutral color palette that flows throughout. A new dual flush toilet, a new sliding glass shower door, and a standing shower add to the modern and spacious full bath. A two-way intercom system at the front doors adds to this property's security and convenience. A large locked storage space in the basement helps keep life organized. Located in the esteemed Bloomfield Hills School District with award-winning schools, this move-in-ready home offers sophisticated design and high-end finishes in a custom home setting. Don't miss this newly renovated, modern, and elegant gem! It won't last! Schedule your showing today!
Property Features
Property Type: Residential - Condominium
Basement: Yes
Basement: Common, Unfinished
Cooling: Central Air
Heating: Forced Air, Natural Gas
Home Style: Common Entry Building, Colonial, Raised Ranch
Roof Type: Asphalt
Stories: 1.0
Taxes: $660
Year Built: 1969
Amenities
Entrance Foyer
High Speed Internet
Grounds Maintenance
Feature Descriptions
Appliances: Built In Electric Oven, Dishwasher, Dryer, Electric Cooktop, Free Standing Refrigerator, Microwave, Stainless Steel Appliances, Washer
Community Features: Clubhouse, Sidewalks
Days on Site: 109
Exterior: Brick
HOA Fee: 266/ Monthly
Laundry: In Unit
Parcel#: 1902302166
Parking: Assigned1 Space, Covered, Parking Lot, No Garage, Carport
Parking Notes: Assigned1 Space, Covered, Parking Lot, No Garage,
Pets Allowed: Yes
Pool: Community, In Ground, Outdoor Pool
Security: Other, Smoke Detectors
Sewer: Public Sewer
Summer Tax: 333
Utilities: Underground Utilities
Water: Public
Winter Tax: 327
Room Sizes
Bath Full: 8 X 5
Kitchen: 8 X 8
Dining Room: 9 X 9
Laundry: 6 X 6
Living Room: 21 X 12
Bedroom: 14 X 12
Local Schools
School District: BloomfieldHills
Listed By / Shown By
Listed By
Agency Name: Brookstone, Realtors LLC
Agency Phone: 2489630505
Shown By
Agent Name: Scott Griffith
Agent Phone: (810) 227-1016 ext. 208
Agency Title: Griffith Realty

Estimate Your Payment
Estimated Payment
$ 470.09 per month $367.00 Principal & Interest $55.00 Property Tax $48.10 Homeowner's InsuranceChange Payment Information

IDX provided courtesy of Realcomp II Ltd.
©2021 Realcomp II Ltd. Shareholders
Privacy Policy / DMCA Notice / ADA Accessibility


This site is hosted, designed and copyright
© 1994 - 2026 by
Delta Media Group, Inc. -- Patent Pending --
775 E Fox Hills Drive | MLS# 20261051506
This condo located at 775 E Fox Hills Drive, Bloomfield Hills, Mi 48304 is currently listed for sale with an asking price of $164,900. This property was built in 1969 and has 1 bedrooms and 1 full baths with 742 sq. ft. E Fox Hills Drive is located in the B L O O M F I E L D C L U B O C C P N 314 subdivision within the BloomfieldHills school district. Search B L O O M F I E L D C L U B O C C P N 314 real estate on sgriffith.griffithrealty.com today.