ScottGriffith

BEDS3
BATHS2 full 1 partial
SQUARE FEET2,298
MLS#20261066960
STATUSActive
PROPERTY TYPEResidential - Single Family
SUBDIVISIONO A K M A N A V I A T I O N F I E L D 1
SCHOOLDearborn
Property Description
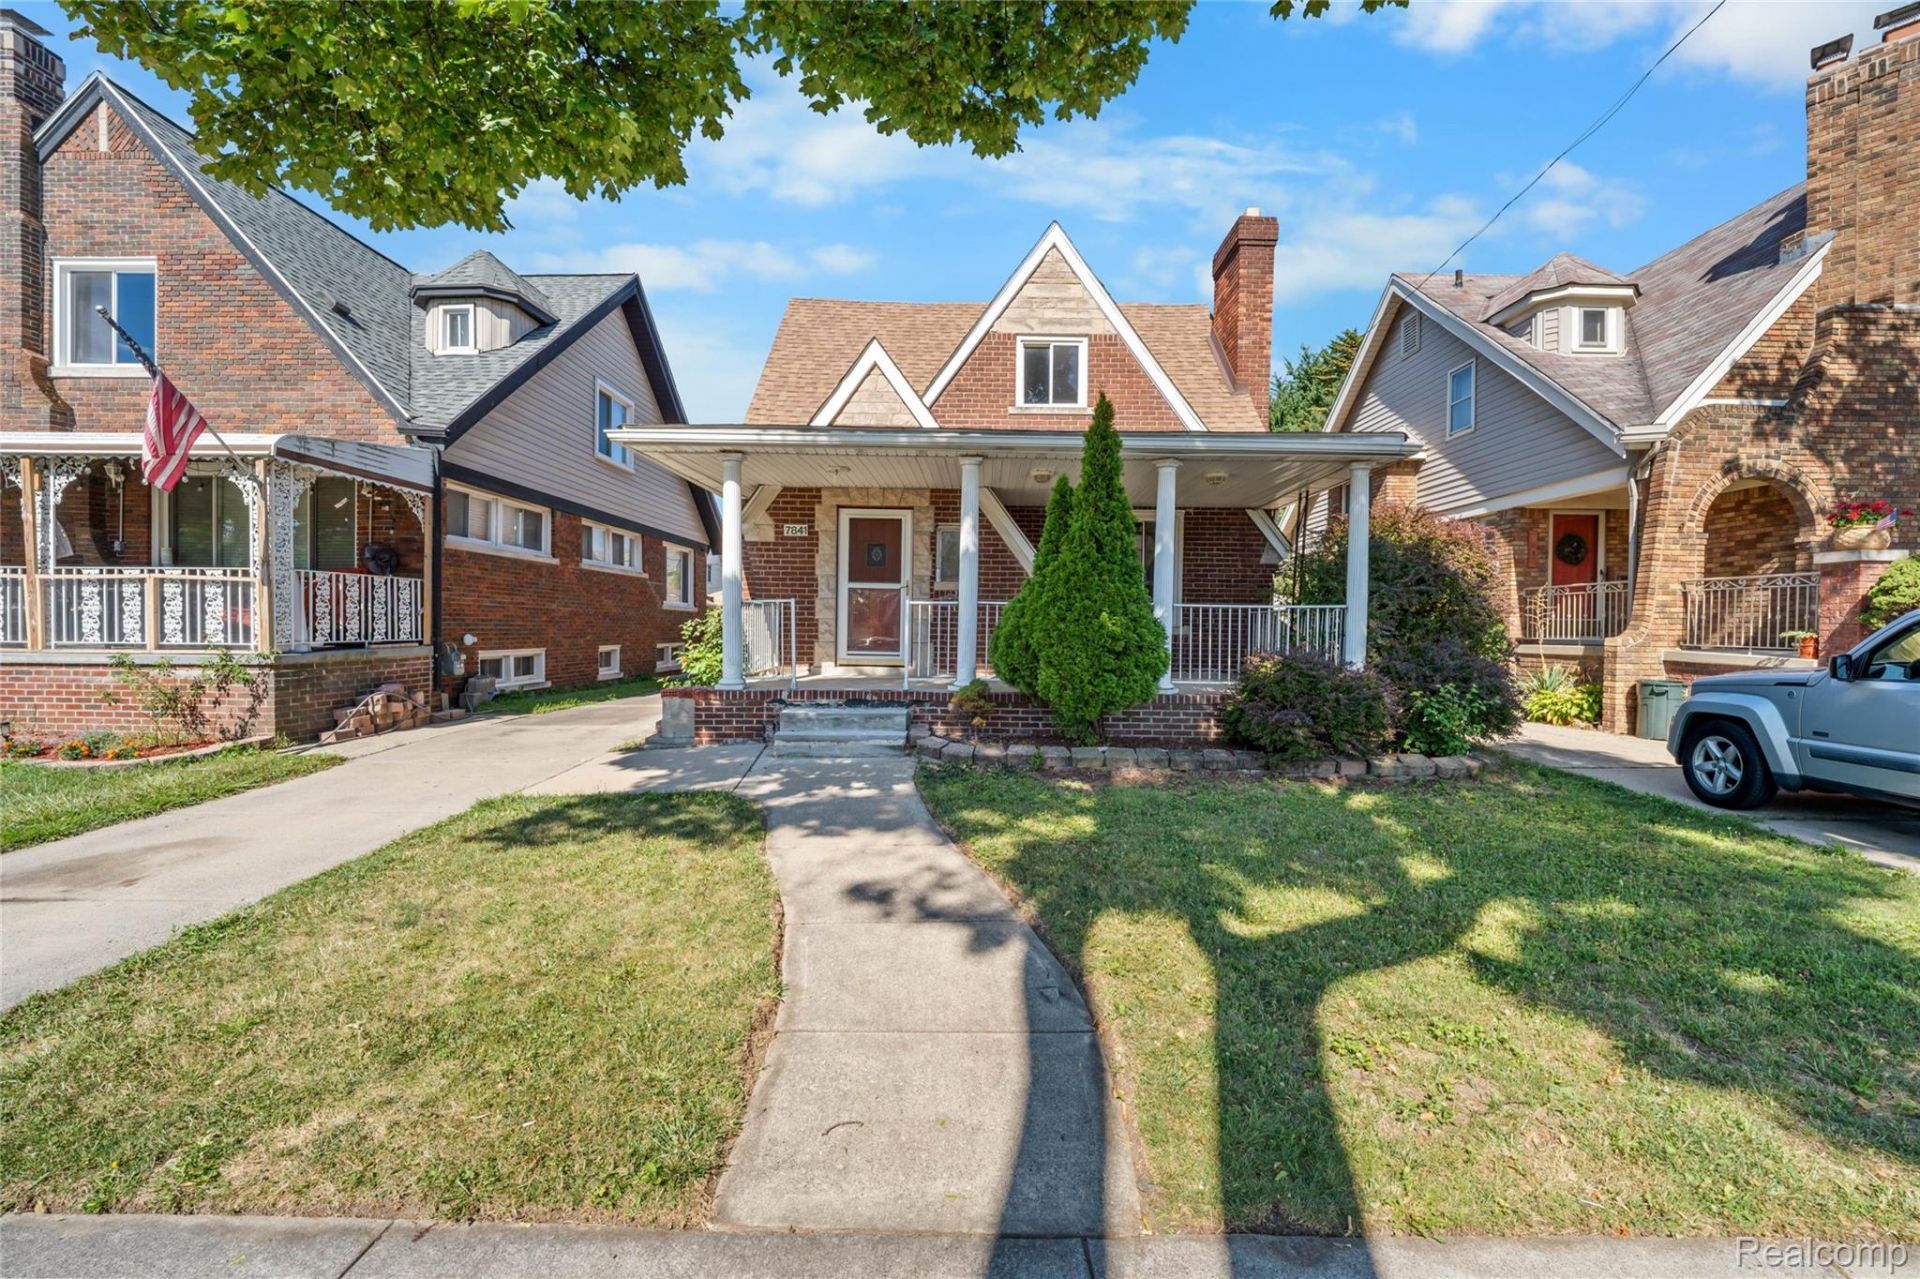
welcome to this beautifully maintained east dearborn home offering 3 bedrooms and 2.5 bathrooms in a highly desirable neighborhood. this move-in-ready property features a spacious and functional layout with bright living areas, an inviting kitchen, and generously sized bedrooms. the finished basement provides excellent additional living space along with an extra room that offers flexibility for a home office, gym, playroom, or guest space. enjoy a well-kept yard that's perfect for relaxing or entertaining, all while being conveniently located near parks, schools, shopping, dining, and major freeways. whether you're a first-time buyer or looking for your next family home, this is a fantastic opportunity you won't want to miss.
Property Features
Property Type: Residential - Single Family
Basement: Yes
Basement: Finished
Cooling: Central Air
Heating: Forced Air, Natural Gas
Home Style: Bungalow
Lot Size: 0.11 Acres
Stories: 1.5
Taxes: $2,389
Year Built: 1937
Feature Descriptions
Days on Site: 64
Exterior: Brick
Lot Dimensions: 40X120
Parcel#: 32821005409017
Parking: No Garage
Parking Notes: No Garage
Sewer: Sewer At Street
Summer Tax: 2019
Water: Public
Winter Tax: 370
Room Sizes
Bedroom: 10 X 11
Kitchen: 17 X 8
Dining Room: 12 X 12
Living Room: 12 X 20
Local Schools
School District: Dearborn
Listed By / Shown By
Listed By
Agency Name: XPI Realty
Agency Phone: 3137772222
Shown By
Agent Name: Scott Griffith
Agent Phone: (810) 227-1016 ext. 208
Agency Title: Griffith Realty

Estimate Your Payment
Estimated Payment
$ 941.67 per month $656.54 Principal & Interest $199.08 Property Tax $86.04 Homeowner's InsuranceChange Payment Information

IDX provided courtesy of Realcomp II Ltd.
©2021 Realcomp II Ltd. Shareholders
Privacy Policy / DMCA Notice / ADA Accessibility


This site is hosted, designed and copyright
© 1994 - 2026 by
Delta Media Group, Inc. -- Patent Pending --
7841 E Morrow Circle | MLS# 20261066960
This single family home located at 7841 E Morrow Circle, Dearborn, Mi 48126 is currently listed for sale with an asking price of $295,000. This property was built in 1937 and has 3 bedrooms and 2 full and 1 partial baths with 2298 sq. ft. E Morrow Circle is located in the O A K M A N A V I A T I O N F I E L D 1 subdivision within the Dearborn school district. Search O A K M A N A V I A T I O N F I E L D 1 real estate on sgriffith.griffithrealty.com today.