ScottGriffith

BEDS2
BATHS2 full
SQUARE FEET924
MLS#20261082150
STATUSActive
PROPERTY TYPEResidential - Single Family
SCHOOLFowlerville
Property Description
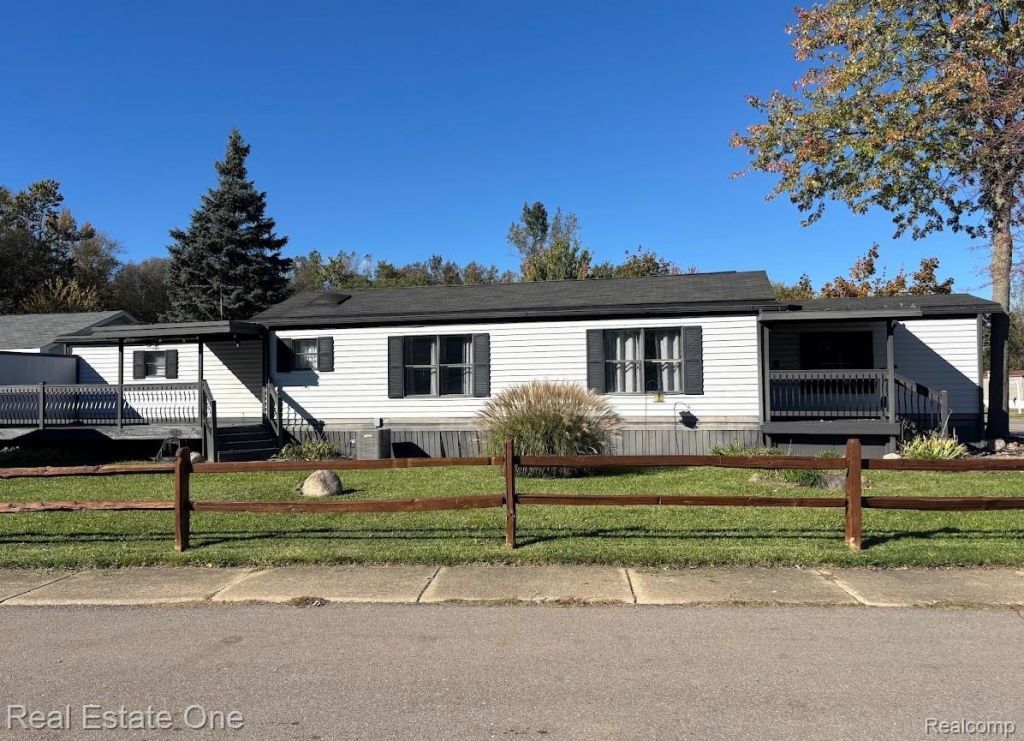
UPDATED HOME ON A SPACIOUS CORNER LOT WITH CARPORT & TWO DECKS!This charming 1989 Victorian offers 924 square feet of comfortable living space with 2 bedrooms and 2 full bathrooms. Situated on a generously sized corner lot, this home offers a combination of indoor updates and outdoor amenities that are hard to find at this price!Inside, you'll find an inviting living room featuring a beautiful stone fireplace, an updated kitchen with painted cabinetry, attractive countertops, tile-look backsplash, and an adjoining dining area. Updated flooring, neutral colors, and skylights add to the home's appeal.The spacious primary bathroom features a large soaking tub, separate shower, and generous vanity storage. A convenient laundry area offers additional functionality.Outside, enjoy a covered front porch, large back deck, and single-car carport. The corner lot provides additional yard space and a more open setting.Major improvements include a roof and central air conditioning approximately five years old, along with a recently replaced furnace control board.Monthly lot rent is just $529!Home is located in Grandshire Estates in Fowlerville. Buyer must obtain community approval prior to occupancy. BATVAI. Contact listing agent for financing information.
Property Features
Property Type: Residential - Single Family
Cooling: Central Air
Heating: Forced Air, Natural Gas
Home Style: Manufacturedwo Land
Lot Size: 0.10 Acres
Roof Type: Asphalt
Stories: 1.0
Taxes: $0
Year Built: 1989
Feature Descriptions
Appliances: Dishwasher, Dryer, Free Standing Gas Range, Free Standing Refrigerator, Microwave, Washer
Days on Site: 14
Exterior: Vinyl Siding
Fireplace: Living Room, Wood Burning
HOA Fee: 529/ Monthly
Laundry: Electric Dryer Hookup, Laundry Room, Washer Hookup
Lot Dimensions: 50 x 100
Parcel#: 00000000
Parking: Driveway, No Garage, Carport
Parking Notes: Driveway, No Garage, Carport
Patio/Porch: Covered, Deck, Porch
Sewer: Public Sewer
Water: Community
Room Sizes
Living Room: 15 X 17
Kitchen: 13 X 13
Primary Bedroom: 13 X 14
Primary Bathroom: 10 X 13
Bedroom: 12 X 13
Bath Full: 5 X 6
Laundry: 7 X 7
Local Schools
School District: Fowlerville
Listed By / Shown By
Listed By
Agency Name: Real Estate One-Brighton
Agency Phone: 8102275005
Shown By
Agent Name: Scott Griffith
Agent Phone: (810) 227-1016 ext. 208
Agency Title: Griffith Realty

Estimate Your Payment
Estimated Payment
$ 138.20 per month $122.18 Principal & Interest $0.00 Property Tax (data not provided by mls) $16.01 Homeowner's InsuranceChange Payment Information

IDX provided courtesy of Realcomp II Ltd.
©2021 Realcomp II Ltd. Shareholders
Privacy Policy / DMCA Notice / ADA Accessibility


This site is hosted, designed and copyright
© 1994 - 2026 by
Delta Media Group, Inc. -- Patent Pending --
786 Chestnut Street | MLS# 20261082150
This single family home located at 786 Chestnut Street, Handy Township, Mi 48836 is currently listed for sale with an asking price of $54,900. This property was built in 1989 and has 2 bedrooms and 2 full baths with 924 sq. ft. Chestnut Street is located within the Fowlerville school district. Search Handy Township real estate on sgriffith.griffithrealty.com today.