ScottGriffith

BEDS3
BATHS1 full
SQUARE FEET852
MLS#20261055638
STATUSActive
PROPERTY TYPEResidential - Single Family
SUBDIVISIONTelegraph Park Sub
SCHOOLTaylor
Property Description
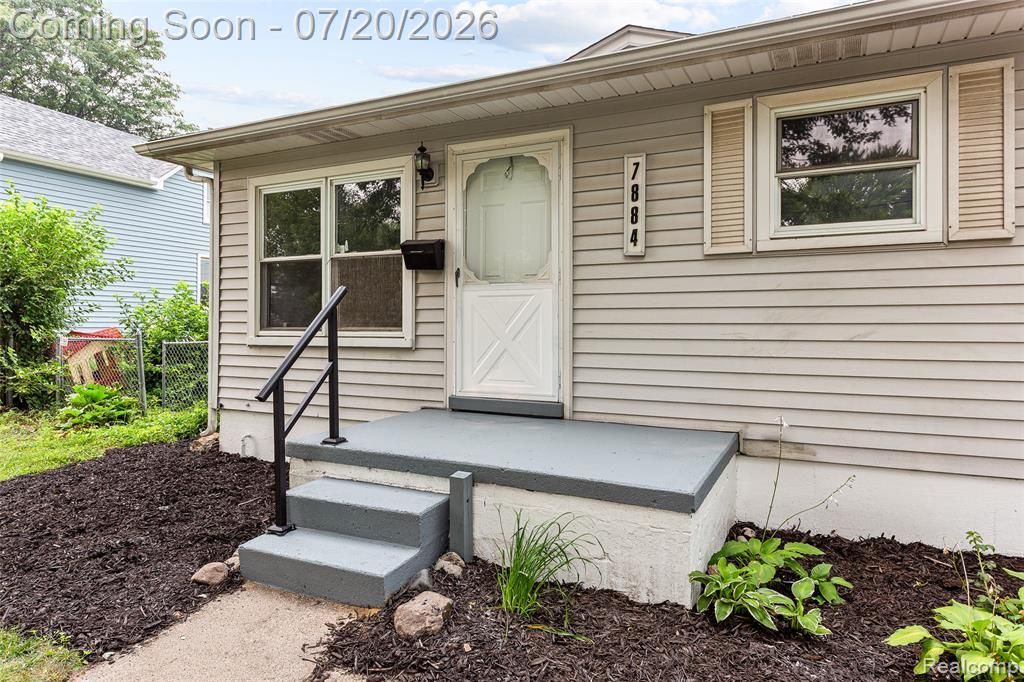
Looking for the perfect starter home? This is the one. This fully updated home offers modern comfort with thoughtful upgrades throughout. Step into a bright, inviting living room filled with natural sunlight and accented by recessed lighting, all set atop beautifully finished hardwood floors. The space flows seamlessly into an all-new kitchen featuring durable luxury vinyl flooring, plywood cabinets, sleek quartz countertops, and a matching stove and microwave. The bathroom has also been completely renovated, and major systems have been addressed for peace of mind — including new plumbing and a newer furnace and AC. Downstairs, the partially finished basement offers flexible space, ideal for a recreation room, home gym, or extra storage. Outside, you'll find a large backyard, perfect for entertaining, gardening, or simply relaxing. Move-in ready and packed with value — this home won't last long!
Property Features
Property Type: Residential - Single Family
Basement: Partially Finished
Cooling: Central Air
Fenced: Yes
Fuel Type: Natural Gas
Heating: Forced Air
Home Style: Ranch
Lot Size: 0.18 Acres
Year Built: 1960
Amenities
Fenced
Feature Descriptions
Architecture: Ranch
Exterior: Brick, Vinyl
Foundation: Basement
Frontage Feet: 52
Garage/Parking: Detached
Lot Dimensions: 0.18 Acre(s)
Lower Level Finished Sqft: 350
Parking Notes: Detached
Road Frontage: Paved
Summer Tax: $2910.0000
Water Heater: Natural Gas
Winter Tax: $535.0000
Room Sizes
Living Room: Level - First/Entry
Kitchen: Level - First/Entry
Bath - Primary: Level - First/Entry
Bedroom: Level - First/Entry
Bedroom: Level - First/Entry
Bedroom: Level - First/Entry
Local Schools
School District: Taylor
Listed By / Shown By
Listed By
Agency Name: RE/MAX Leading Edge
Agency Phone: (734) 404-8800
Shown By
Agent Name: Scott Griffith
Agent Phone: (810) 227-1016 ext. 208
Agency Title: Griffith Realty

Estimate Your Payment
Estimated Payment
$ 478.02 per month $422.64 Principal & Interest $0.00 Property Tax (data not provided by mls) $55.39 Homeowner's InsuranceChange Payment Information

IDX provided courtesy of Realcomp II Ltd.
©2021 Realcomp II Ltd. Shareholders
Privacy Policy / DMCA Notice / ADA Accessibility


This site is hosted, designed and copyright
© 1994 - 2026 by
Delta Media Group, Inc. -- Patent Pending --
7884 Pardee Road | MLS# 20261055638
This single family home located at 7884 Pardee Road, Taylor, MI 48180 is currently listed for sale with an asking price of $189,900. This property was built in 1960 and has 3 bedrooms and 1 full baths with 852 sq. ft. Pardee Road is located in the Telegraph Park Sub subdivision within the Taylor school district. Search Telegraph Park Sub real estate on sgriffith.griffithrealty.com today.