ScottGriffith

BEDS5
BATHS2 full
SQUARE FEET2,020
MLS#20261076104
STATUSActive
PROPERTY TYPEResidential - Single Family
SCHOOLHanoverHorton
Property Description
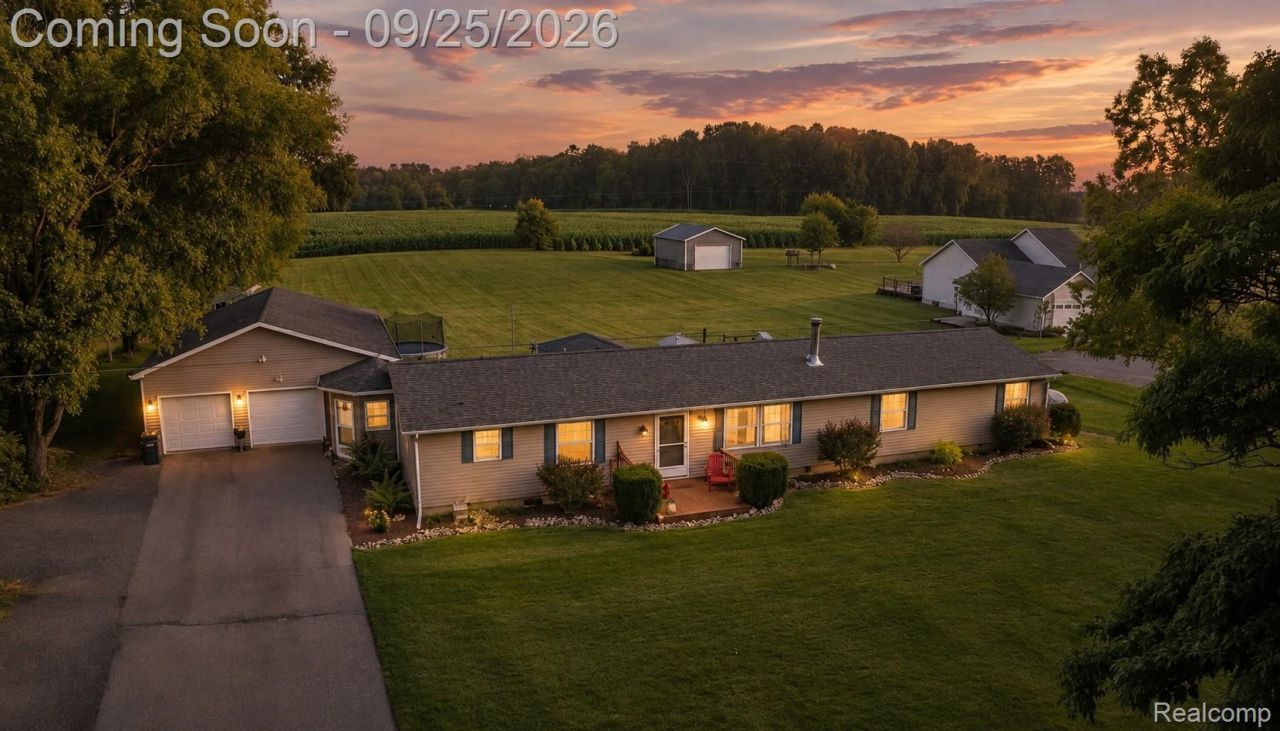
Welcome to 7997 Folks Road, a spacious 5-bedroom, 2-bath ranch tucked away on 1.6 peaceful acres with more than 2,000 square feet of finished living space, all on one level. This home combines the quiet charm of country living with thoughtful updates throughout. Inside, you'll find new flooring, freshly painted bedrooms, a beautifully remodeled bathroom, an updated primary closet and a kitchen featuring a new sink and newer stainless steel appliances. A newer washer and dryer are also included. Major improvements include a 400-amp electrical upgrade, a newer water heater and a whole-house water filtration system installed in 2024. The standout feature is the climate-controlled, 4-car attached garage, divided into two separate areas with plenty of room for vehicles, a workshop, hobbies and storage. Outside, relax on the deck while enjoying the surrounding nature and wildlife. A carport and two detached sheds provide even more space for tools and outdoor equipment. Located in the Hanover-Horton School District, this move-in-ready country retreat offers room to breathe and a setting you'll love coming home to. Schedule your showing today!
Property Features
Property Type: Residential - Single Family
Cooling: Ceiling Fans, Central Air
Garage: 4 car attached
Heating: Forced Air, Propane
Home Style: Ranch
Lot Size: 1.60 Acres
Stories: 1.0
Taxes: $4,129
Year Built: 2001
Feature Descriptions
Appliances: Dishwasher, Dryer, Free Standing Refrigerator, Microwave, Range Hood, Washer, Water Purifier Owned, Water Softener Owned
Days on Site: 35
Exterior: Vinyl Siding
Fireplace: Living Room
Lot Dimensions: 163x460
Other Structures: Sheds
Parcel#: 000172112600109
Parking: Four Car Garage, Attached, Garage Door Opener, Carport
Parking Notes: Four Car Garage, Attached, Garage Door Opener, Car
Patio/Porch: Deck
Sewer: Septic Tank
Summer Tax: 2652
Water: Well
Winter Tax: 1477
Room Sizes
Primary Bathroom: 8 X 12
Primary Bedroom: 13 X 12
Bedroom: 12 X 12
Bath Full: 5 X 9
Local Schools
School District: HanoverHorton
Listed By / Shown By
Listed By
Agency Name: Keller Williams Legacy
Agency Phone: 3137520000
Shown By
Agent Name: Scott Griffith
Agent Phone: (810) 227-1016 ext. 208
Agency Title: Griffith Realty

Estimate Your Payment
Estimated Payment
$ 1,149.60 per month $712.18 Principal & Interest $344.08 Property Tax $93.33 Homeowner's InsuranceChange Payment Information

IDX provided courtesy of Realcomp II Ltd.
©2021 Realcomp II Ltd. Shareholders
Privacy Policy / DMCA Notice / ADA Accessibility


This site is hosted, designed and copyright
© 1994 - 2026 by
Delta Media Group, Inc. -- Patent Pending --
7997 Folks Road | MLS# 20261076104
This single family home located at 7997 Folks Road, Hanover Township, Mi 49241 is currently listed for sale with an asking price of $320,000. This property was built in 2001 and has 5 bedrooms and 2 full baths with 2020 sq. ft. Folks Road is located within the HanoverHorton school district. Search Hanover Township real estate on sgriffith.griffithrealty.com today.