ScottGriffith

BEDS2
BATHS1 full
SQUARE FEET1,078
MLS#20261084697
STATUSActive
PROPERTY TYPERental - Single Family
SUBDIVISIONC A D I L L A C P A R K S U B
SCHOOLLivonia
Property Description
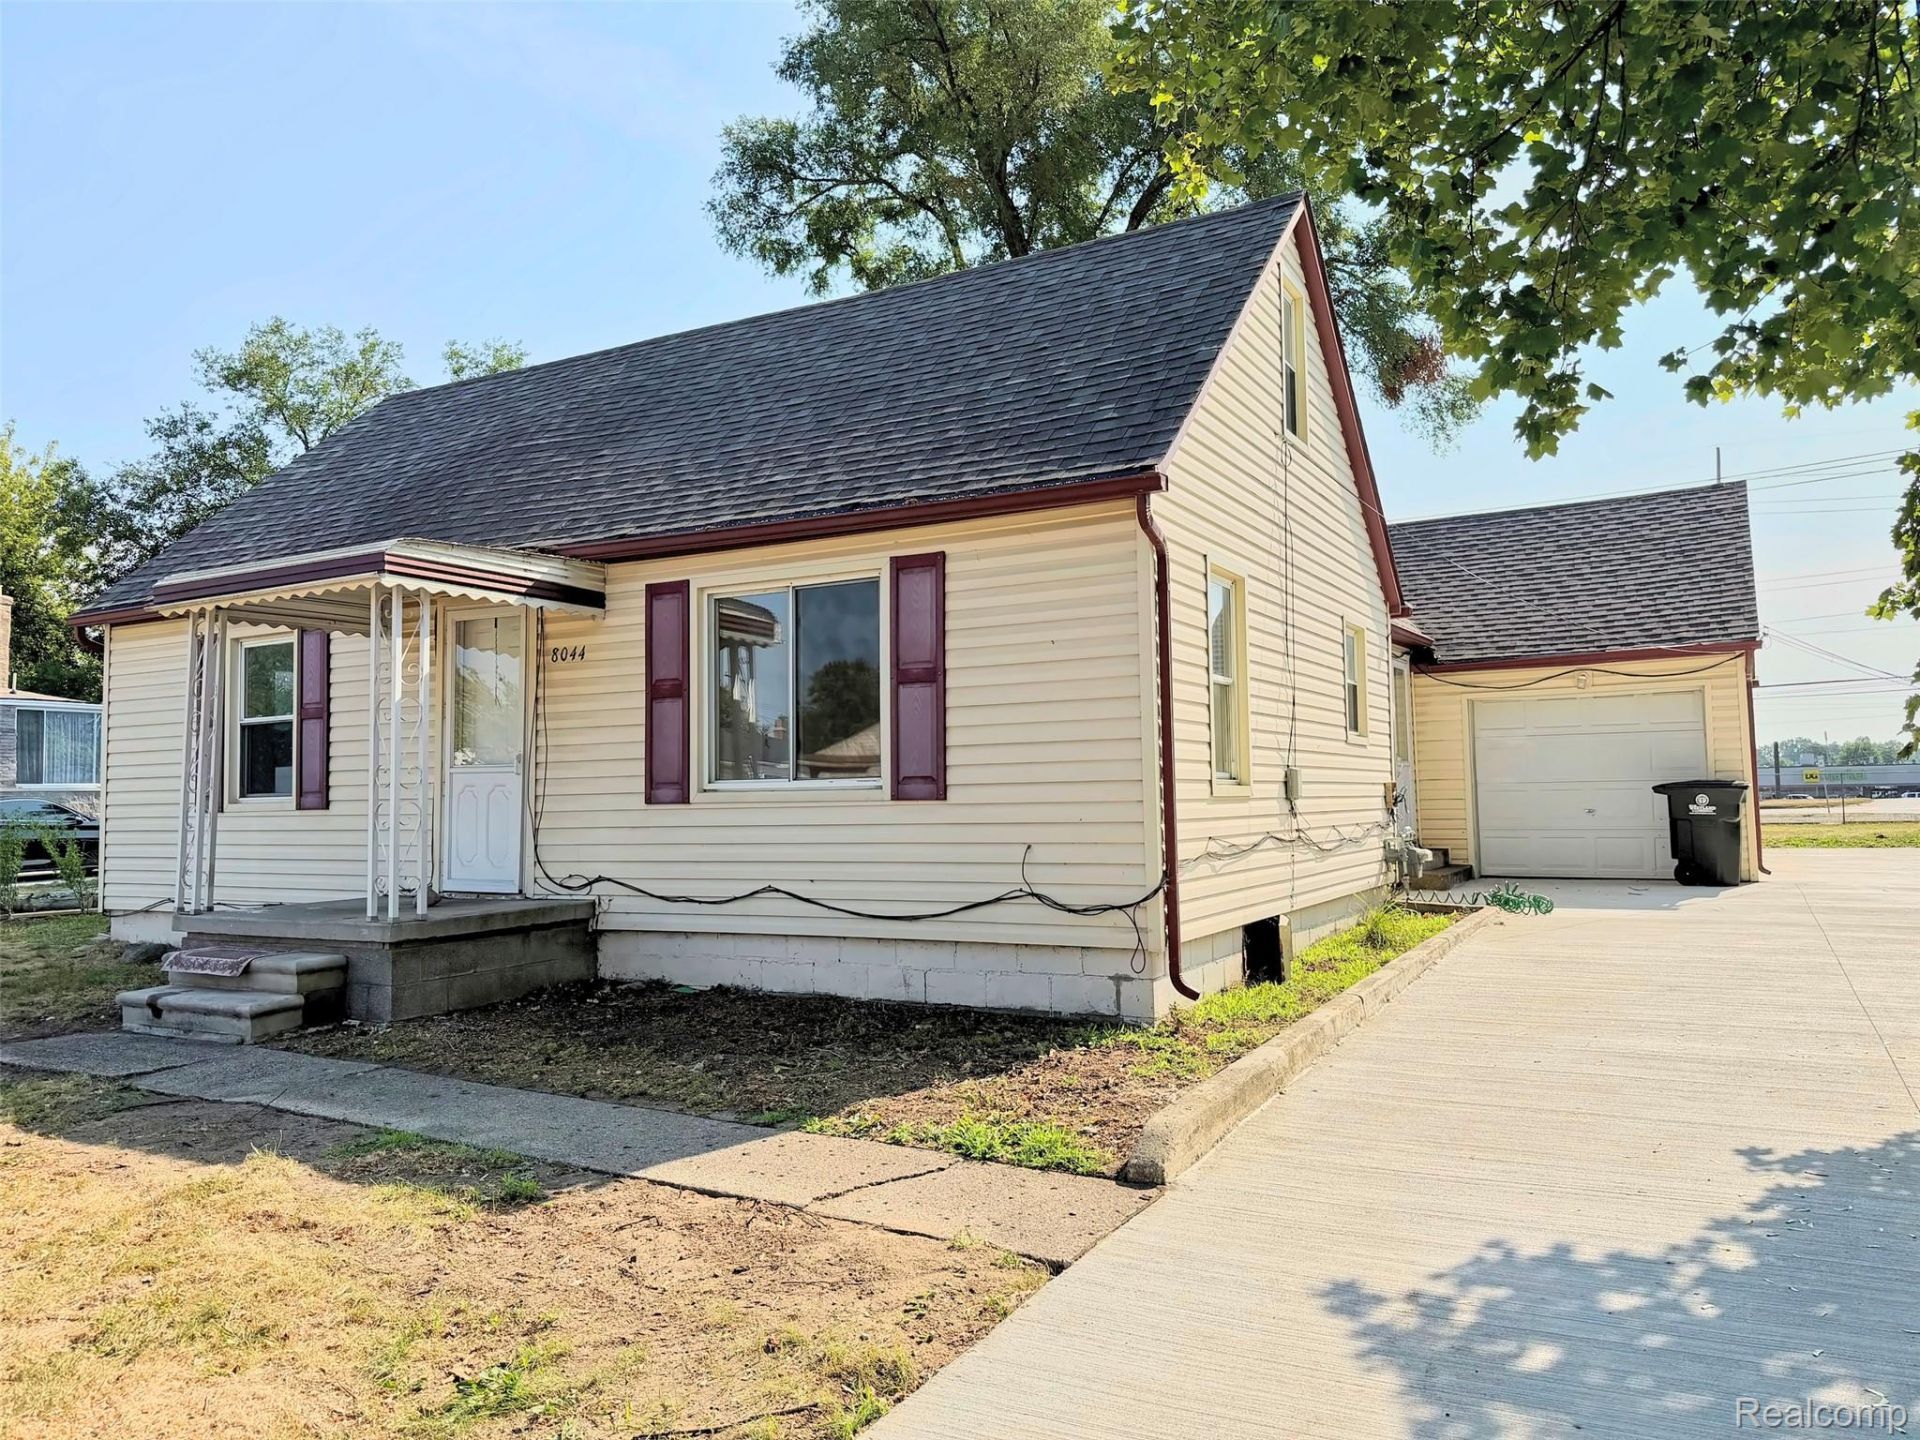
Immediate Occupancy "¢ New Flooring & Paint "¢ New Mechanicals "¢ New Driveway "¢ Appliances Included "¢ Bright, freshly updated 2-bedroom, 1-bath ranch in a great Westland location, served by Livonia Public Schools. Major recent updates include a brand-new furnace, brand-new central air and a brand-new concrete driveway. The open living and dining area features new flooring, recessed lighting and classic arched doorways, flowing into a kitchen with stainless steel appliances, ample cabinet space and a separate pantry area with extra storage. Two comfortable bedrooms with good closet space and a clean full bath. Full appliance package includes refrigerator, gas range, dishwasher, microwave, washer and dryer. Oversized attached garage with opener, laundry and additional storage, covered front porch and a large backyard on a 0.24-acre lot. Trash included. Ideally located near Ann Arbor Trail & Middlebelt, minutes to Hines Park, shopping, dining and quick access to I-96 and I-275. Requirements: minimum 620 credit score and verifiable household income of 2.5x the monthly rent. No pets. Measurements are approximate, BATVAI.
Property Features
Property Type: Rental - Single Family
Cooling: Ceiling Fans, Central Air
Garage: 1 car attached
Heating: Forced Air, Natural Gas
Home Style: Ranch
Lot Size: 0.24 Acres
Roof Type: Asphalt
Stories: 1.0
Taxes: $0
Year Built: 1939
Amenities
Programmable Thermostat
Awnings
Lighting
Feature Descriptions
Appliances: Dishwasher, Dryer, Free Standing Gas Oven, Free Standing Refrigerator, Microwave, Washer
Days on Site: 6
Exterior: Vinyl Siding
Fencing: Fencing Allowed
Lot Dimensions: 80.00 x 130.00
Parcel#: 56005020103000
Parking: One Car Garage, Attached, Garage Door Opener
Parking Notes: One Car Garage, Attached, Garage Door Opener
Patio/Porch: Covered, Patio, Porch
Pets Allowed: No
Security: Carbon Monoxide Detectors, Smoke Detectors
Sewer: Public Sewer
Water: Public
Room Sizes
Primary Bedroom: 11 X 10
Bedroom: 9 X 11
Bath Full: 8 X 6
Local Schools
School District: Livonia
Listed By / Shown By
Listed By
Agency Name: EXP Realty Main
Agency Phone: 8885017085
Shown By
Agent Name: Scott Griffith
Agent Phone: (810) 227-1016 ext. 208
Agency Title: Griffith Realty


IDX provided courtesy of Realcomp II Ltd.
©2021 Realcomp II Ltd. Shareholders
Privacy Policy / DMCA Notice / ADA Accessibility


This site is hosted, designed and copyright
© 1994 - 2026 by
Delta Media Group, Inc. -- Patent Pending --
8044 Fremont Street | MLS# 20261084697
This property located at 8044 Fremont Street , Westland, Mi 48185 is currently listed for rent with an asking price of $1,400 / Monthly. Fremont Street is located within the Livonia school district. Search Westland real estate on sgriffith.griffithrealty.com today.