ScottGriffith

BEDS3
BATHS2 full
SQUARE FEET1,506
MLS#20261070382
STATUSPending
PROPERTY TYPEResidential - Single Family
SUBDIVISIONR A U C H
SCHOOLMonroe
Property Description
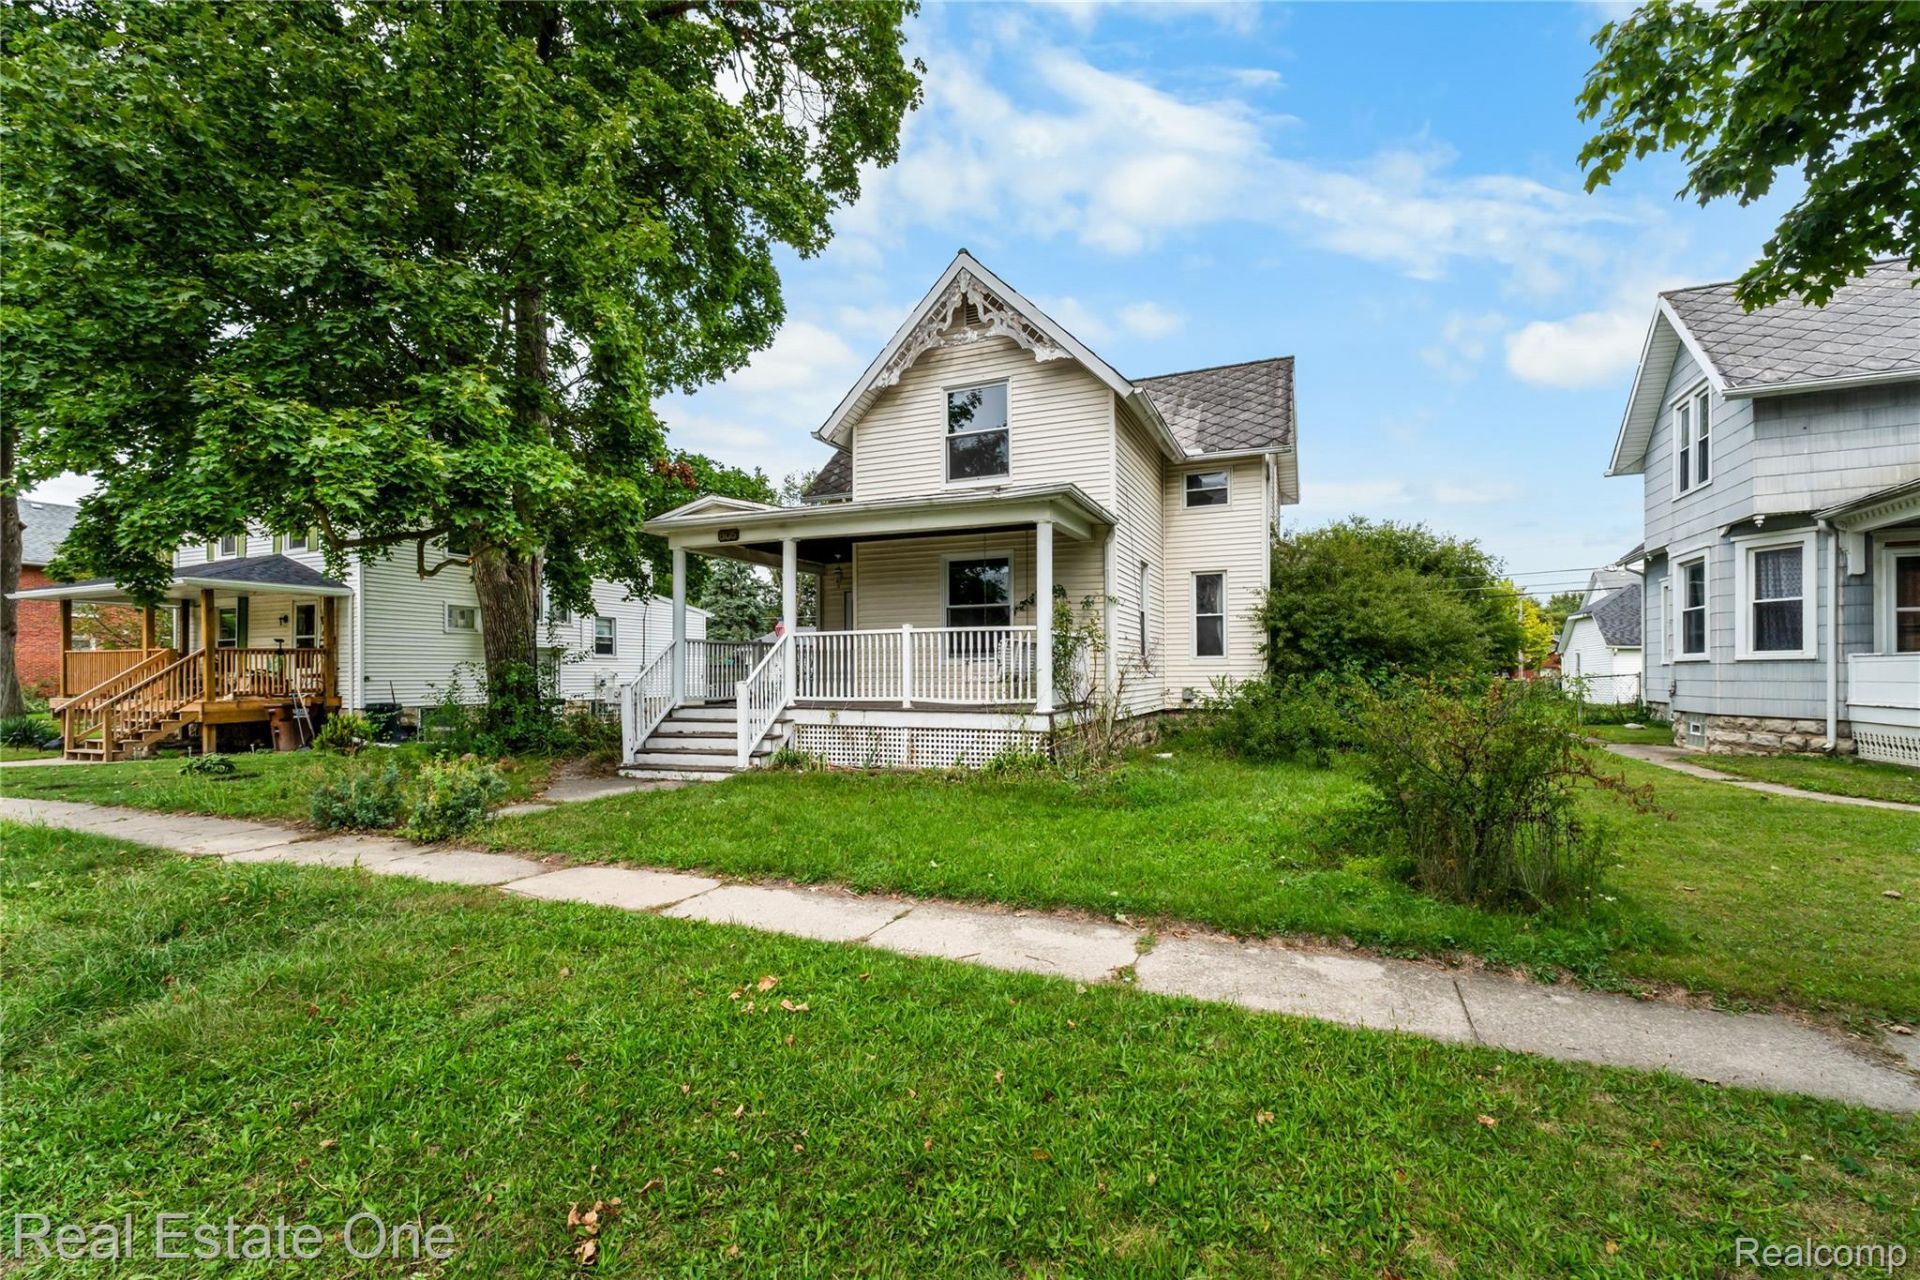
Step right up, folks, and feast your eyes on 805 E 2nd ST in Monroe, MI! This single-family residence, a grand dame from 1910, is practically winking at you, beckoning all homeowners and investors to come and unlock its next chapter. It's not just a house; it's a fantastic opportunity just waiting for your Midas touch! Prepare to be charmed by the kitchen, where a delightful wainscot wall adds a touch of classic whimsy, perfect for those who like their cooking space with a side of character. With a total of three bedrooms, two bathrooms, and several other rooms with generous sizes, there's plenty of space to spread out or host a lively game of hide-and-seek. The exterior, boasting a captivating Victorian architectural style, practically begs for a grand entrance, and you'll find a welcoming porch that's just perfect for drinking coffee and watching the world go by. Beyond the porch, a private yard offers a secret garden escape for all your outdoor shenanigans. This property is a playful canvas, ready for you to paint your dreams and create a masterpiece of your own!
Property Features
Property Type: Residential - Single Family
Basement: Yes
Basement: Unfinished
Cooling: Ceiling Fans, Window Units
Fenced: Yes
Heating: Baseboard, Natural Gas, Radiant
Home Style: Colonial, Traditional
Lot Size: 0.17 Acres
Roof Type: Asphalt
Stories: 2.0
Taxes: $1,071
Year Built: 1910
Amenities
Entrance Foyer
High Speed Internet
Feature Descriptions
Appliances: Dishwasher, Disposal, Dryer, Free Standing Electric Oven, Free Standing Refrigerator, Washer
Community Features: Sidewalks
Days on Site: 36
Exterior: Vinyl Siding, Wood Siding
Fencing: Back Yard, Fenced, Fencing Allowed
Laundry: Gas Dryer Hookup, Washer Hookup
Lot Dimensions: 50.7X142
Parcel#: 58554900812000
Parking: Alley Access, No Garage
Parking Notes: Alley Access, No Garage
Patio/Porch: Covered, Porch
Sewer: Public Sewer
Summer Tax: 771
Utilities: Above Ground Utilities, Cable Available
Water: Public
Winter Tax: 300
Room Sizes
Kitchen: 12 X 14
Bath Full: 11 X 6
Great Room: 16 X 13
Family Room: 13 X 12
Dining Room: 13 X 11
Bedroom: 13 X 13
Other: 6 X 6
Media Room: 12 X 8
Local Schools
School District: Monroe
Listed By / Shown By
Listed By
Agency Name: Real Estate One-Clinton Twp
Agency Phone: 5867837888
Shown By
Agent Name: Scott Griffith
Agent Phone: (810) 227-1016 ext. 208
Agency Title: Griffith Realty

Estimate Your Payment
Estimated Payment
$ 366.15 per month $244.81 Principal & Interest $89.25 Property Tax $32.08 Homeowner's InsuranceChange Payment Information

IDX provided courtesy of Realcomp II Ltd.
©2021 Realcomp II Ltd. Shareholders
Privacy Policy / DMCA Notice / ADA Accessibility


This site is hosted, designed and copyright
© 1994 - 2026 by
Delta Media Group, Inc. -- Patent Pending --
805 E 2nd Street | MLS# 20261070382
This single family home located at 805 E 2nd Street, Monroe, Mi 48161 is currently listed for sale with an asking price of $110,000. This property was built in 1910 and has 3 bedrooms and 2 full baths with 1506 sq. ft. E 2nd Street is located in the R A U C H subdivision within the Monroe school district. Search R A U C H real estate on sgriffith.griffithrealty.com today.