ScottGriffith

BEDS3
BATHS1 full 1 partial
SQUARE FEET2,035
MLS#20261083189
STATUSActive
PROPERTY TYPEResidential - Single Family
SUBDIVISIONA N D R E W S A D D T O M I L F O R D
SCHOOLHuronValley
Property Description
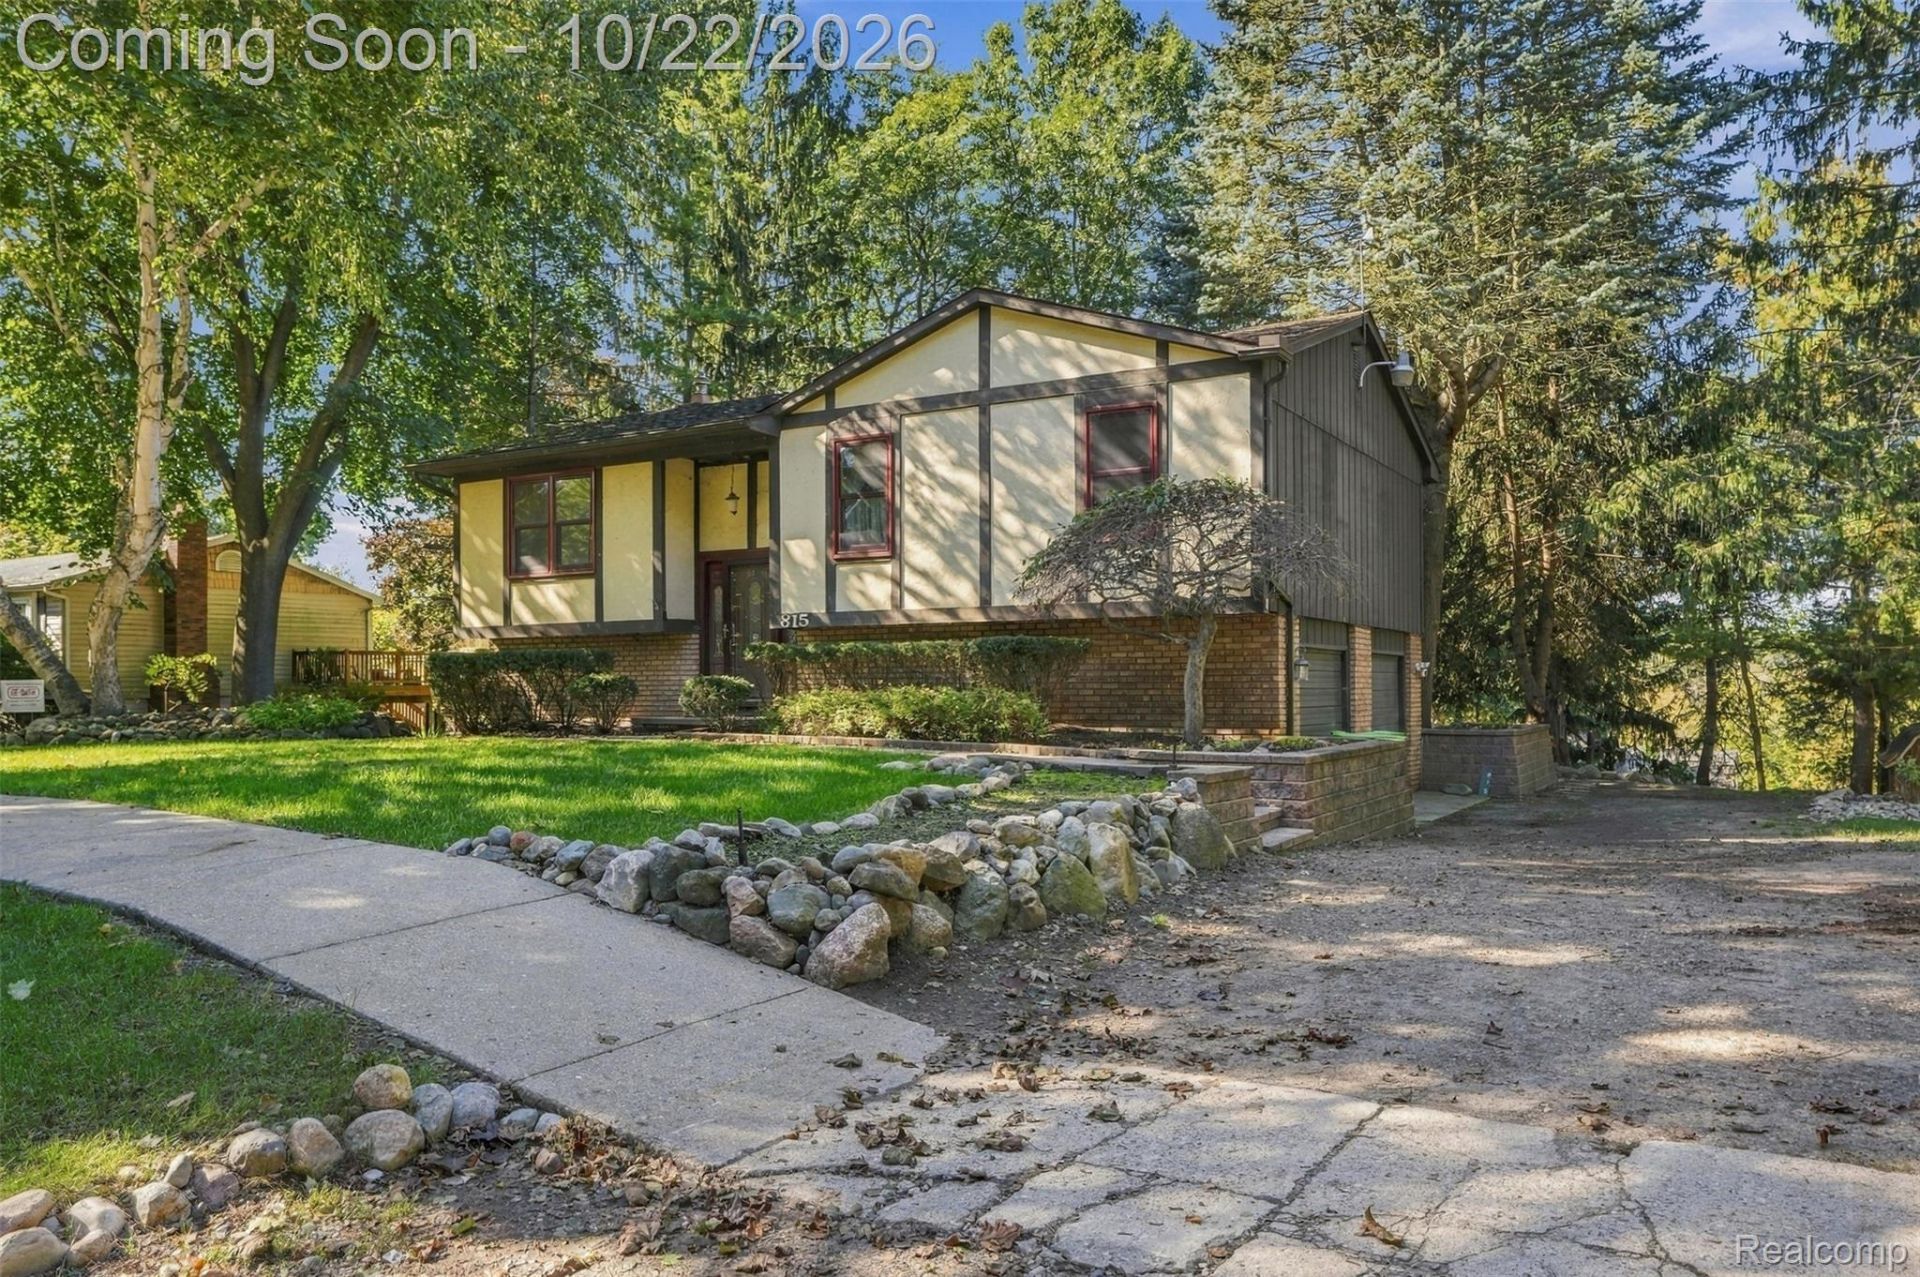
For the first time ever, this well-loved Milford home is ready for its next chapter! Set on a .38-acre lot just a half-mile from downtown Milford, this 3-bedroom, 1.5-bath bi-level offers 1,505 sq ft above grade plus a 530 sq ft finished lower level. Curb appeal starts with a brick paver walkway and lush landscaping wrapping the entire home, plus a shed for extra storage. The main level features the kitchen, dining room, living room, all three bedrooms, and a full bath with a freshly refinished tub and shower surround. Step from the dining room onto a balcony overlooking the backyard. Downstairs, the finished lower level offers a cozy family room, a half bath, and a laundry room, with a sliding glass door out to the paver patio and backyard. The 2-car garage is currently set up as a workshop and storage space and can be converted back to parking. The home has been freshly painted throughout. Enjoy a short stroll to Milford's charming downtown, with local shops, restaurants, coffee, Central Park, and the Huron River, plus Kensington Metro Park and Proud Lake just minutes away. A rare chance to move in, update over time, and build long-term equity in one of Oakland County's most sought-after villages. Sold as-is.
Property Features
Property Type: Residential - Single Family
Basement: Yes
Basement: Finished, Walk Out Access
Cooling: Ceiling Fans, Central Air
Garage: 2 car attached
Heating: Forced Air, Natural Gas
Home Style: Split Level
Lot Size: 0.38 Acres
Roof Type: Asphalt
Taxes: $3,536
Year Built: 1976
Amenities
Balcony
Feature Descriptions
Days on Site: 3
Exterior: Brick, Wood Siding
Fireplace: Family Room, Wood Burning
Lot Dimensions: 66X132
Other Structures: Sheds
Parcel#: 1602353018
Parking: Two Car Garage, Attached
Parking Notes: Two Car Garage, Attached
Patio/Porch: Deck, Patio
Pets Allowed: Yes
Sewer: Septic Tank
Summer Tax: 2533
Utilities: Above Ground Utilities
Water: Well
Winter Tax: 1003
Room Sizes
Primary Bedroom: 13 X 11
Bedroom: 9 X 10
Kitchen: 9 X 11
Dining Room: 11 X 11
Living Room: 13 X 14
Family Room: 20 X 23
Bath Lav: 4 X 5
Bath Full: 11 X 6
Local Schools
School District: HuronValley
Listed By / Shown By
Listed By
Agency Name: EXP Realty Main
Agency Phone: 8885017085
Shown By
Agent Name: Scott Griffith
Agent Phone: (810) 227-1016 ext. 208
Agency Title: Griffith Realty

Estimate Your Payment
Estimated Payment
$ 1,137.94 per month $745.56 Principal & Interest $294.67 Property Tax $97.71 Homeowner's InsuranceChange Payment Information

IDX provided courtesy of Realcomp II Ltd.
©2021 Realcomp II Ltd. Shareholders
Privacy Policy / DMCA Notice / ADA Accessibility


This site is hosted, designed and copyright
© 1994 - 2026 by
Delta Media Group, Inc. -- Patent Pending --
815 Union Street | MLS# 20261083189
This single family home located at 815 Union Street, Milford Village, Mi 48381 is currently listed for sale with an asking price of $335,000. This property was built in 1976 and has 3 bedrooms and 1 full and 1 partial baths with 2035 sq. ft. Union Street is located in the A N D R E W S A D D T O M I L F O R D subdivision within the HuronValley school district. Search A N D R E W S A D D T O M I L F O R D real estate on sgriffith.griffithrealty.com today.