ScottGriffith

BEDS3
BATHS3 full
SQUARE FEET1,378
MLS#20261046623
STATUSPending
PROPERTY TYPEResidential - Condominium
SUBDIVISIONCrystal Village Manor Condo
SCHOOLMarysville
Property Description
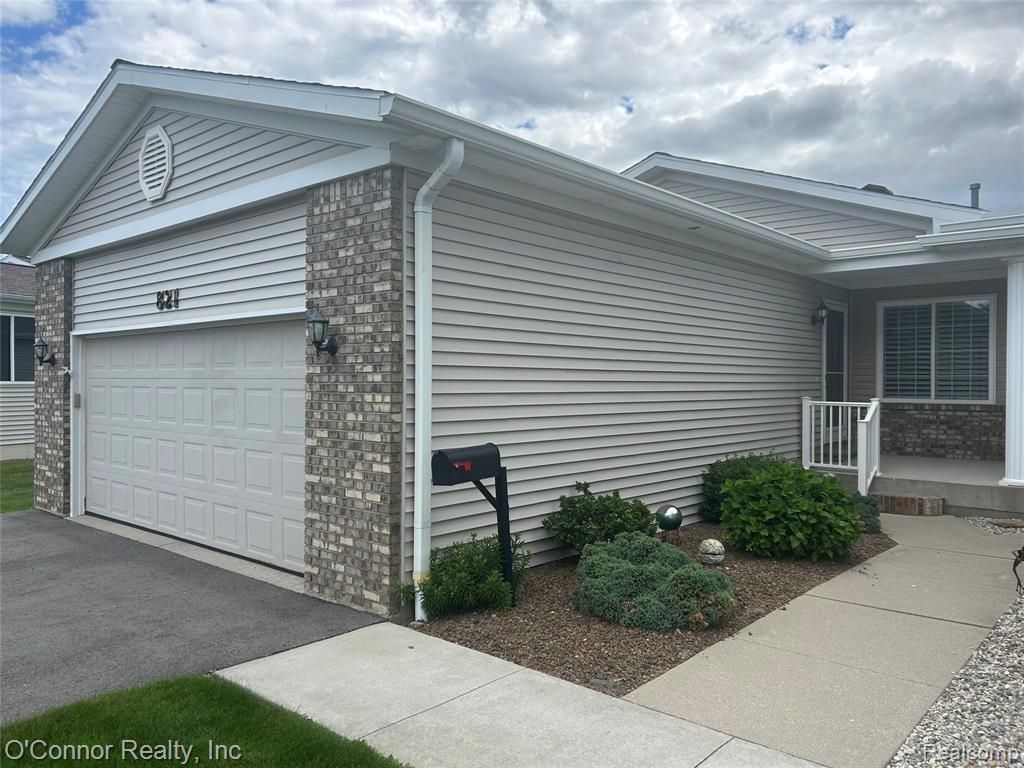
Fantastic Ranch style condominium in wonderful Marysville community of Crystal Village! This end unit offers spectacular views of the blue water of St. Clair River and Canada. This home offers two bedrooms and two baths on the main level and a third bedroom and full bath in the lower level, walkout basement. Open concept kitchen and spacious living room with numerous windows allowing for beautiful natural light. First floor laundry and walk in primary bedroom closet. The walkout basement has a gas fireplace and a great spot of family gatherings. 2-car attached garage and overflow parking right across the street. This one is a winner!
Property Features
Property Type: Residential - Condominium
Basement: Finished, Walk-Out Access
Cooling: Ceiling Fan(s), Central Air
Fuel Type: Natural Gas
Garage: 2 car attached
Heating: Forced Air
Home Style: End Unit, Ranch
Year Built: 1998
Appliances
Built-In Gas Range
Dishwasher
Dryer
Free-Standing Refrigerator
Gas Cooktop
Microwave
Washer
Feature Descriptions
Architecture: End Unit, Ranch
Days on Site: 32
Exterior: Brick, Vinyl
Fireplace Location: Basement
Foundation: Basement
Garage/Parking: Attached
Homeowners Association Fee: $275 (Monthly)
Interior: Jetted Tub
Lower Level Finished Sqft: 900
Parking Notes: Attached
Road Frontage: Private
Summer Tax: $4384.0000
Water Heater: Natural Gas
Winter Tax: $1560.0000
Local Schools
School District: Marysville
Listed By / Shown By
Listed By
Agency Name: O'Connor Realty, Inc
Agency Phone: (810) 364-8700
Shown By
Agent Name: Scott Griffith
Agent Phone: (810) 227-1016 ext. 208
Agency Title: Griffith Realty

Estimate Your Payment
Estimated Payment
$ 943.96 per month $834.59 Principal & Interest $0.00 Property Tax (data not provided by mls) $109.38 Homeowner's InsuranceChange Payment Information

IDX provided courtesy of Realcomp II Ltd.
©2021 Realcomp II Ltd. Shareholders
Privacy Policy / DMCA Notice / ADA Accessibility


This site is hosted, designed and copyright
© 1994 - 2026 by
Delta Media Group, Inc. -- Patent Pending --
821 Crystal Lane | MLS# 20261046623
This condo located at 821 Crystal Lane, Marysville, MI 48040 is currently listed for sale with an asking price of $375,000. This property was built in 1998 and has 3 bedrooms and 3 full baths with 1378 sq. ft. Crystal Lane is located in the Crystal Village Manor Condo subdivision within the Marysville school district. Search Crystal Village Manor Condo real estate on sgriffith.griffithrealty.com today.