ScottGriffith

BEDS3
BATHS2 full 1 partial
SQUARE FEET2,132
MLS#20261072855
STATUSActive
PROPERTY TYPEResidential - Single Family
SCHOOLBrandon
Property Description
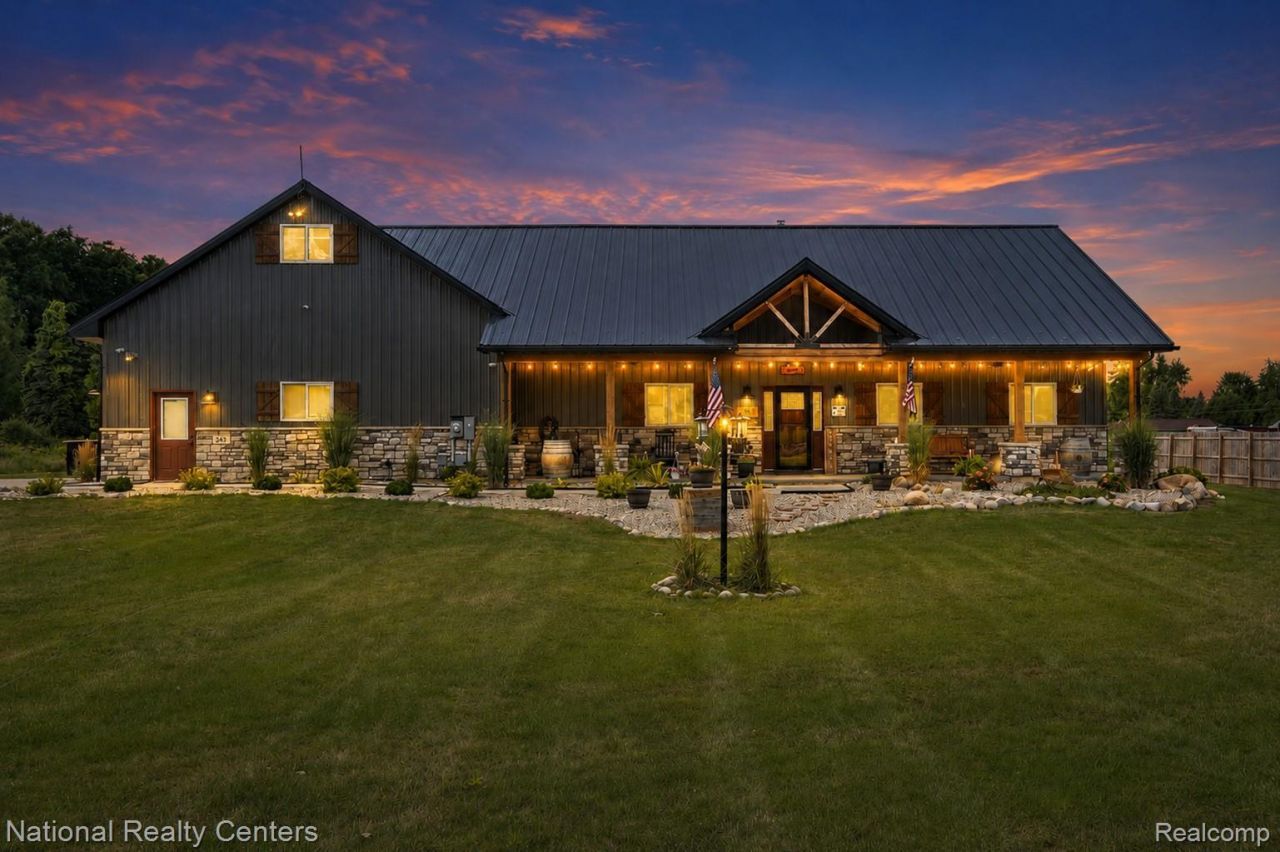
ONE-OF-A-KIND custom Barndominium-style ranch built in 2023, situated on just over 3 acres! Every detail of this 3-bedroom, 2.5-bath home was thoughtfully designed to combine modern comfort, functionality and truly unique features. The open-concept interior showcases polished concrete floors with radiant in-floor heat, a wood-burning stove, custom cabinetry with soft-close features, a hidden walk-in pantry, canning room, reverse-osmosis system, spacious primary suite with soundproofing and walk-in closet, and custom touches throughout. One of the home's most impressive features is the garage-style glass door in the living room, complete with an electric screen, opening the living space directly to the gorgeous outdoor patio for seamless indoor/outdoor entertaining. The massive 3-car garage features a loft and bar area, creating incredible additional recreational space. Outside, enjoy over 3 acres with a picturesque front-yard pond, greenhouse, garden, two powered chicken coops and a beautiful covered front porch. Durable metal roof and metal siding accented with stone complete the striking exterior. Security system and custom furniture add even more to this truly special property. This isn't just a home; it's a property that was custom designed from the ground up with nearly every detail considered.
Property Features
Property Type: Residential - Single Family
Cooling: Ceiling Fans, Central Air
Garage: 3
Heating: Other Heating Source, Propane, Wood
Home Style: Ranch
Lot Size: 3.04 Acres
Roof Type: Metal
Stories: 1.0
Taxes: $11,343
Year Built: 2023
Amenities
Jetted Tub
Feature Descriptions
Appliances: Built In Refrigerator, Dishwasher, Dryer, Free Standing Gas Range, Free Standing Refrigerator, Microwave, Range Hood, Stainless Steel Appliances, Washer
Days on Site: 44
Exterior: Metal Siding, Stone
Fireplace: Wood Burning Stove
Lot Dimensions: 225 x 658 x 179 x 328 x 51x 330
Parcel#: 0309100041
Parking: Three Car Garage, Attached, Workshop In Garage
Parking Notes: Three Car Garage, Attached, Workshop In Garage
Patio/Porch: Patio, Porch
Security: Closed Circuit Cameras
Sewer: Septic Tank
Summer Tax: 6818
Water: Well
Winter Tax: 4525
Room Sizes
Primary Bedroom: 16 X 15
Bedroom: 12 X 11
Local Schools
School District: Brandon
Listed By / Shown By
Listed By
Agency Name: National Realty Centers, Inc
Agency Phone: 2487241234
Shown By
Agent Name: Scott Griffith
Agent Phone: (810) 227-1016 ext. 208
Agency Title: Griffith Realty

Estimate Your Payment
Estimated Payment
$ 3,399.55 per month $2,169.93 Principal & Interest $945.25 Property Tax $284.38 Homeowner's InsuranceChange Payment Information

IDX provided courtesy of Realcomp II Ltd.
©2021 Realcomp II Ltd. Shareholders
Privacy Policy / DMCA Notice / ADA Accessibility


This site is hosted, designed and copyright
© 1994 - 2026 by
Delta Media Group, Inc. -- Patent Pending --
831 N Hadley Road | MLS# 20261072855
This single family home located at 831 N Hadley Road, Brandon Township, Mi 48462 is currently listed for sale with an asking price of $975,000. This property was built in 2023 and has 3 bedrooms and 2 full and 1 partial baths with 2132 sq. ft. N Hadley Road is located within the Brandon school district. Search Brandon Township real estate on sgriffith.griffithrealty.com today.