ScottGriffith

BEDS4
BATHS3 full 1 partial
SQUARE FEET2,779
MLS#20261041710
STATUSActive
PROPERTY TYPEResidential - Single Family
SUBDIVISIONG O O D R I C H M E A D O W S
SCHOOLGoodrich
Property Description
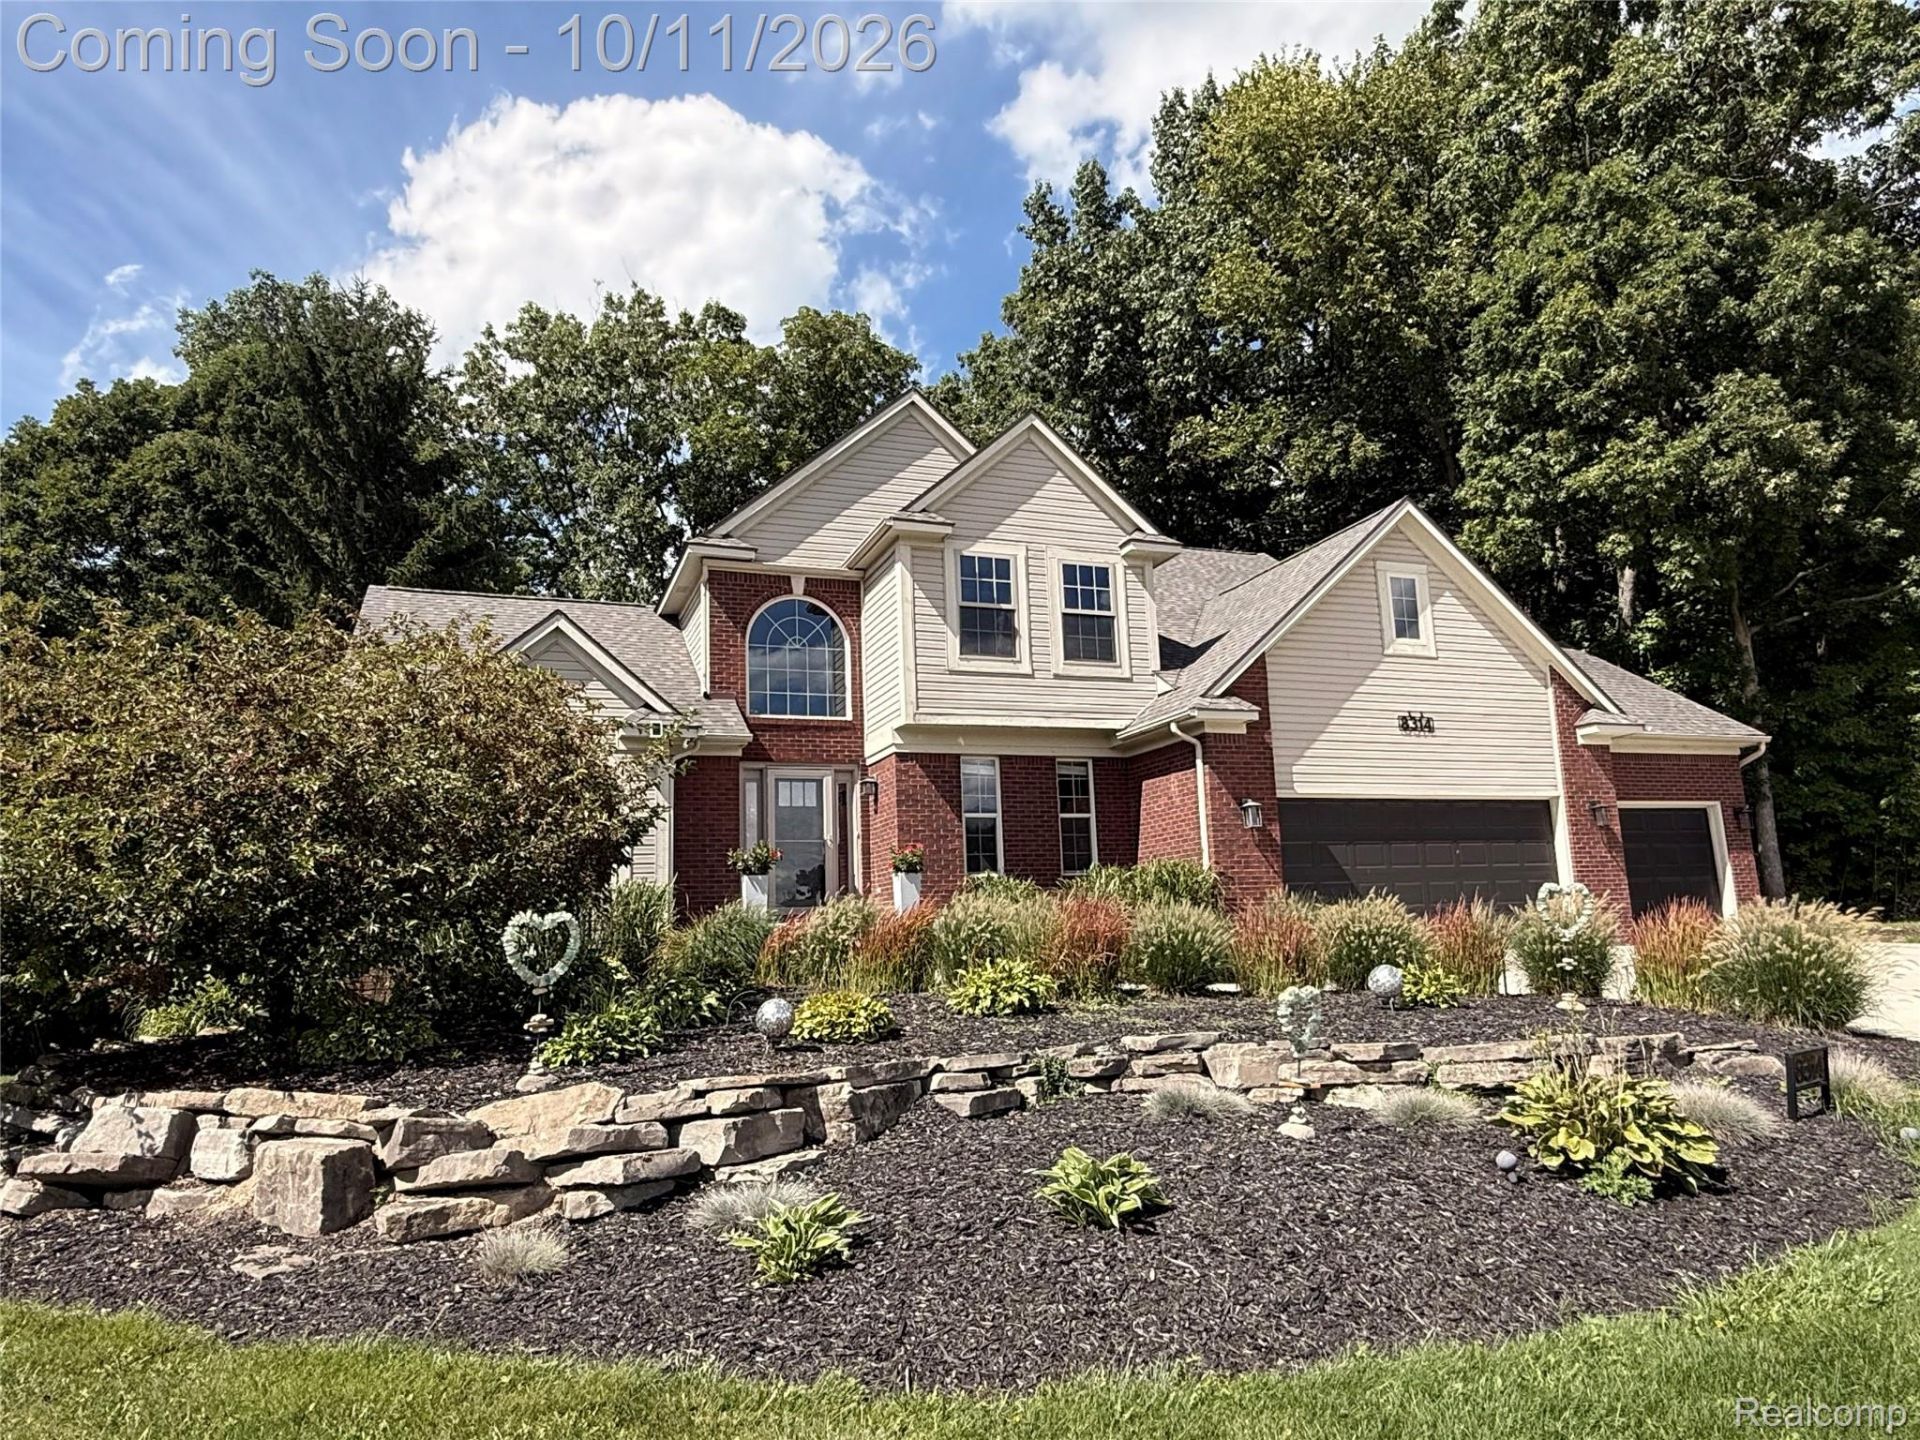
OPEN HOUSE SUNDAY, Oct 11th, 1-3pm Why build when there's a custom finished home in Goodrich Meadows with everything done....just waiting for you to move in! Cathedral ceilings, 1st floor Master Bedroom and laundry room. 3 more spacious bedrooms upstairs. All painted in neutral tones ready for your accents! Updates include: 2021 Kitchen & bathrooms, water heater, Underground electric pet fence(collar included) 2022 New driveway, sidewalk, porch steps, backyard drainage, and Trex decks. 2023 Beautiful finished basement with professionally built wet bar featuring a beverage center and dishwasher! , 2024 Professional landscaping! 2026 New gutters, So many more updates, please see additional documents for a full list. All of this AND it backs up to some woods that bring in the deer and bunnies for a peaceful place to live.
Property Features
Property Type: Residential - Single Family
Basement: Yes
Basement: Daylight, Full, Partially Finished
Cooling: Ceiling Fans, Central Air
Garage: 3
Heating: Forced Air, Natural Gas
Home Style: Traditional
Lot Size: 0.30 Acres
Roof Type: Asphalt
Stories: 2.0
Taxes: $8,552
Year Built: 2003
Amenities
High Speed Internet
Programmable Thermostat
Lighting
Feature Descriptions
Appliances: Built In Electric Oven, Bar Fridge, Disposal, Electric Cooktop, Exhaust Fan, Free Standing Refrigerator, Microwave, Range Hood, Stainless Steel Appliances, Water Softener Owned
Community Features: Sidewalks
Days on Site: 16
Exterior: Brick, Vinyl Siding
Fencing: Invisible
Fireplace: Gas, Living Room
HOA Fee: 180/ Annually
Laundry: Laundry Room
Lot: Irregular Lot
Lot Dimensions: 79x138x124x161
Parcel#: 0222677056
Parking: Three Car Garage, Attached, Electricityin Garage, Garage Faces Front, Garage Door Opener
Parking Notes: Three Car Garage, Attached, Electricityin Garage,
Patio/Porch: Deck, Porch
Pets Allowed: Cats Ok, Dogs Ok
Security: Carbon Monoxide Detectors, Smoke Detectors
Sewer: Public Sewer
Summer Tax: 4094
Utilities: Cable Available, Underground Utilities
Water: Well
Window: EgressWindows
Winter Tax: 4458
Room Sizes
Bath Full: 5 X 7
Primary Bathroom: 10 X 10
Bedroom: 14 X 12
Primary Bedroom: 14 X 13
Laundry: 10 X 6
Living Room: 18 X 15
Bath Lav: 5 X 5
Kitchen: 25 X 11
Library: 12 X 11
Local Schools
School District: Goodrich
Listed By / Shown By
Listed By
Agency Name: Prime Real Estate & Associates
Agency Phone: 8104584848
Shown By
Agent Name: Scott Griffith
Agent Phone: (810) 227-1016 ext. 208
Agency Title: Griffith Realty

Estimate Your Payment
Estimated Payment
$ 1,971.03 per month $1,112.56 Principal & Interest $712.67 Property Tax $145.80 Homeowner's InsuranceChange Payment Information

IDX provided courtesy of Realcomp II Ltd.
©2021 Realcomp II Ltd. Shareholders
Privacy Policy / DMCA Notice / ADA Accessibility


This site is hosted, designed and copyright
© 1994 - 2026 by
Delta Media Group, Inc. -- Patent Pending --
8314 Pleasant Court | MLS# 20261041710
This single family home located at 8314 Pleasant Court, Atlas Township, Mi 48438 is currently listed for sale with an asking price of $499,900. This property was built in 2003 and has 4 bedrooms and 3 full and 1 partial baths with 2779 sq. ft. Pleasant Court is located in the G O O D R I C H M E A D O W S subdivision within the Goodrich school district. Search G O O D R I C H M E A D O W S real estate on sgriffith.griffithrealty.com today.