ScottGriffith

BEDS5
BATHS3 full 1 partial
SQUARE FEET2,870
MLS#20261079099
STATUSActive
PROPERTY TYPEResidential - Single Family
SUBDIVISIONC O O K S X I N G S O U T H S I T E C O N D O
SCHOOLByronCenter
Property Description
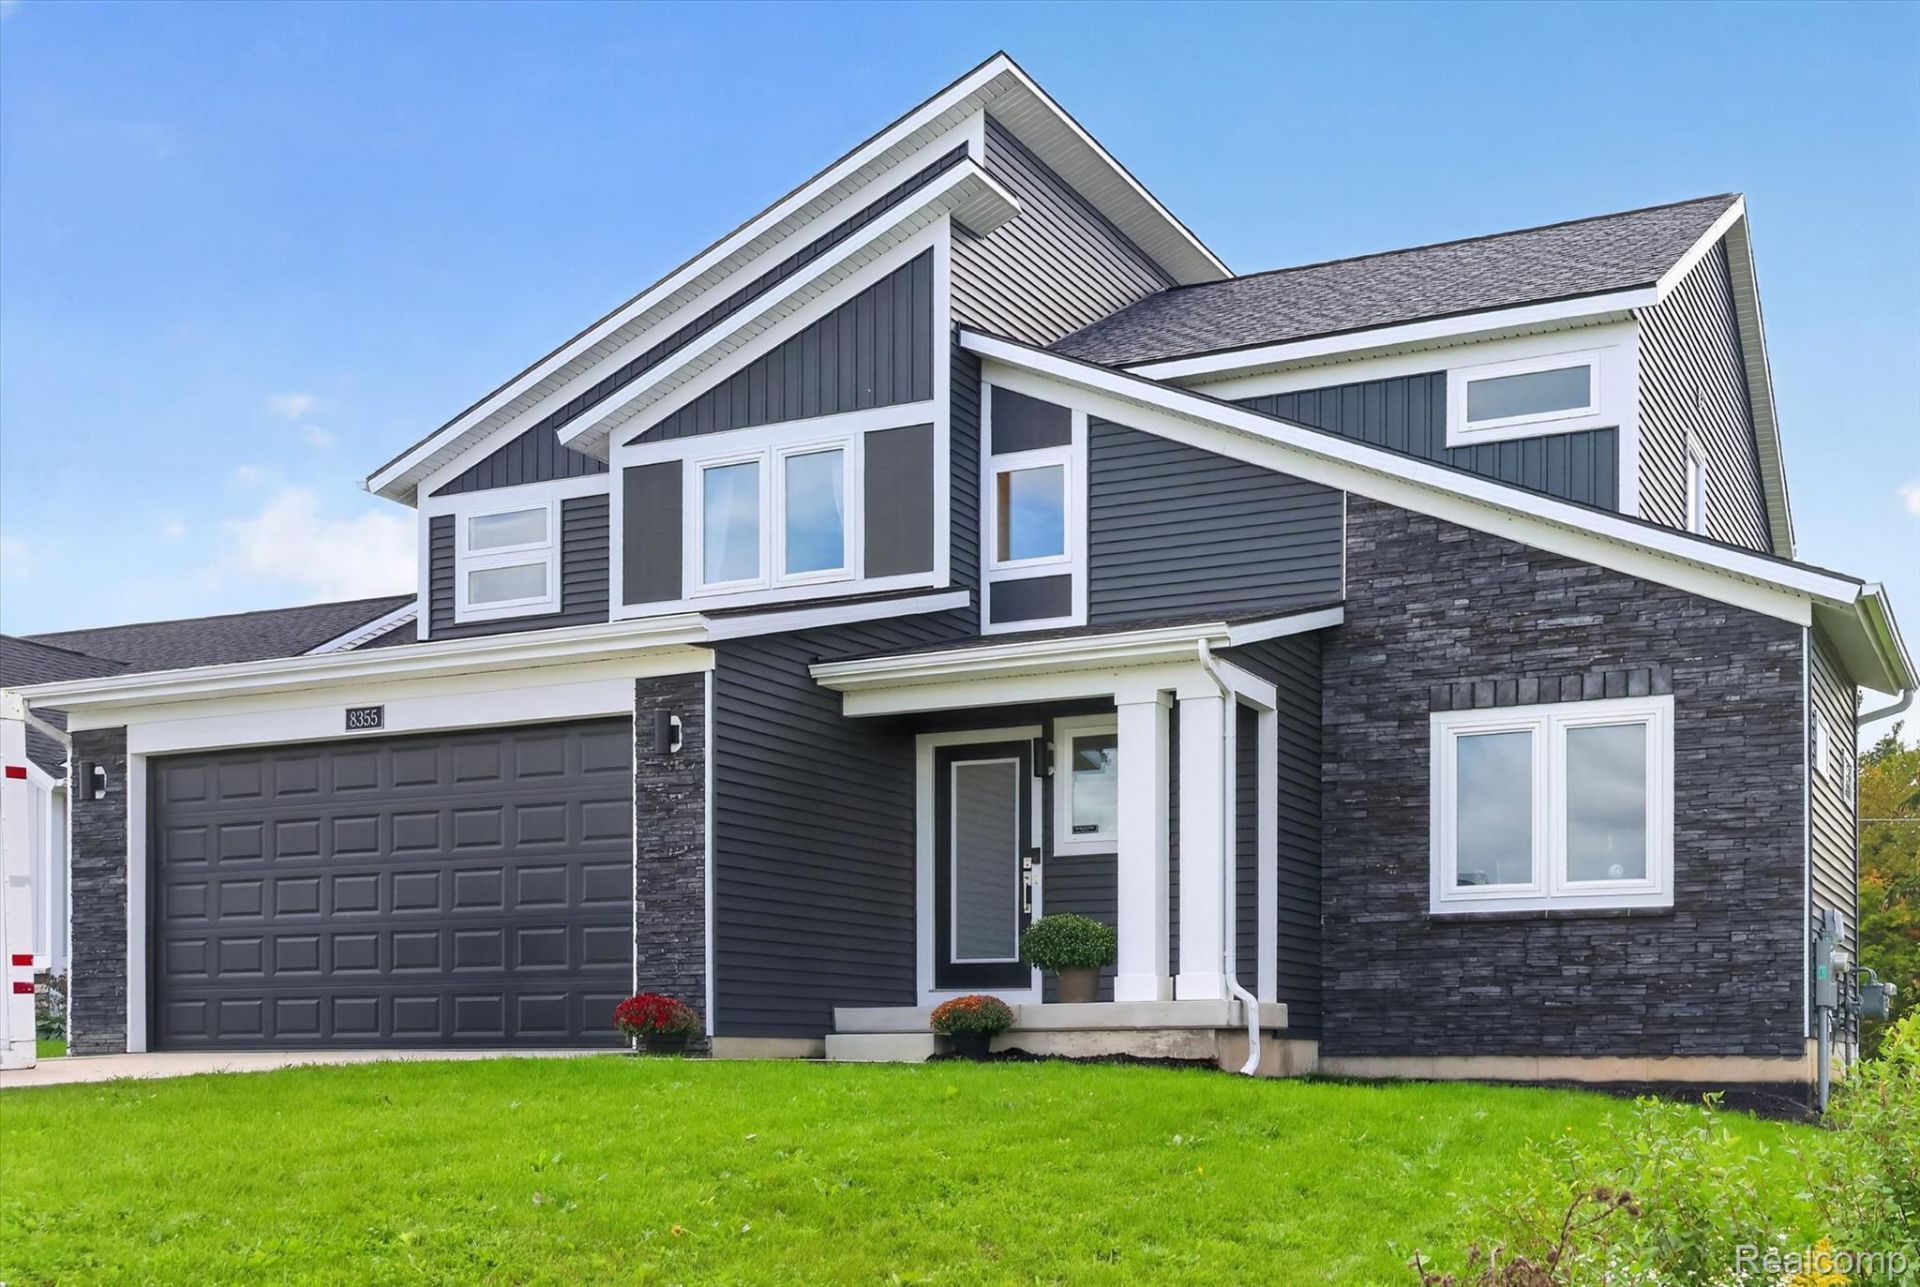
Built in 2023, this impressive 5-bedroom, 3.5-bath home in the desirable Cooks Crossing Community offers the space, style, and comfort of newer construction with features that make everyday living even better.Step inside and appreciate the spacious, functional layout designed for modern living. With five generously sized bedrooms and three and a half baths, there's plenty of flexibility for dedicated office space, a guest room, a playroom, or simply room to grow. The open and inviting living spaces provide the perfect setting for both everyday living and entertaining.Thoughtful upgrades truly set this home apart. A dual-zone HVAC system provides independent temperature control for the main and upper levels, while the oversized 8-foot garage door accommodates larger vehicles, trucks, and recreational equipment. Hot and cold water hookups in the garage add convenience for weekend projects and cleanup, while the invisible dog fence offers an added bonus for pet owners.Enjoy all the benefits of 2023 construction without the time, uncertainty, and hassle of building from the ground up. The major decisions have already been made; simply move in and enjoy!Conveniently located just a short distance from downtown Grand Rapids, this home offers a combination of modern construction, thoughtful upgrades, abundant space, and everyday convenience.If you've been waiting for a newer home that offers more than just the basics, this one is worth seeing in person! Schedule your private showing and experience all that this Cooks Crossing home has to offer!
Property Features
Property Type: Residential - Single Family
Basement: Yes
Basement: Finished
Cooling: Central Air
Garage: 2 car attached
Heating: Forced Air, Natural Gas
Home Style: Contemporary
Lot Size: 0.30 Acres
Roof Type: Asphalt
Stories: 2.0
Taxes: $8,896
Year Built: 2023
Feature Descriptions
Appliances: Dishwasher, Dryer, Energy Star Qualified Refrigerator, Energy Star Qualified Washer, Free Standing Gas Range, Humidifier, Range Hood, Stainless Steel Appliances
Days on Site: 19
Exterior: Vinyl Siding
HOA Fee: 475/ Annually
Lot Dimensions: 54x240x63x190
Parcel#: 412217310052
Parking: Two Car Garage, Attached
Parking Notes: Two Car Garage, Attached
Sewer: Public Sewer
Summer Tax: 6181.48
Water: Public
Winter Tax: 2715.21
Room Sizes
Primary Bedroom: 15 X 16
Bedroom: 10 X 12
Kitchen: 13 X 9
Local Schools
School District: ByronCenter
Listed By / Shown By
Listed By
Agency Name: Full Circle Real Estate Group LLC
Agency Phone: 5172827166
Shown By
Agent Name: Scott Griffith
Agent Phone: (810) 227-1016 ext. 208
Agency Title: Griffith Realty

Estimate Your Payment
Estimated Payment
$ 2,050.29 per month $1,157.29 Principal & Interest $741.33 Property Tax $151.67 Homeowner's InsuranceChange Payment Information

IDX provided courtesy of Realcomp II Ltd.
©2021 Realcomp II Ltd. Shareholders
Privacy Policy / DMCA Notice / ADA Accessibility


This site is hosted, designed and copyright
© 1994 - 2026 by
Delta Media Group, Inc. -- Patent Pending --
8355 Brickley Street Se | MLS# 20261079099
This single family home located at 8355 Brickley Street Se, Gaines Township, Mi 49315 is currently listed for sale with an asking price of $520,000. This property was built in 2023 and has 5 bedrooms and 3 full and 1 partial baths with 2870 sq. ft. Brickley Street Se is located in the C O O K S X I N G S O U T H S I T E C O N D O subdivision within the ByronCenter school district. Search C O O K S X I N G S O U T H S I T E C O N D O real estate on sgriffith.griffithrealty.com today.