ScottGriffith

BEDS3
BATHS3 full 1 partial
SQUARE FEET2,443
MLS#20261075718
STATUSActive
PROPERTY TYPEResidential - Single Family
SUBDIVISIONE A G L E P O I N T S I T E C O N D O
SCHOOLJeffersonSchoolsMonroeCo
Property Description
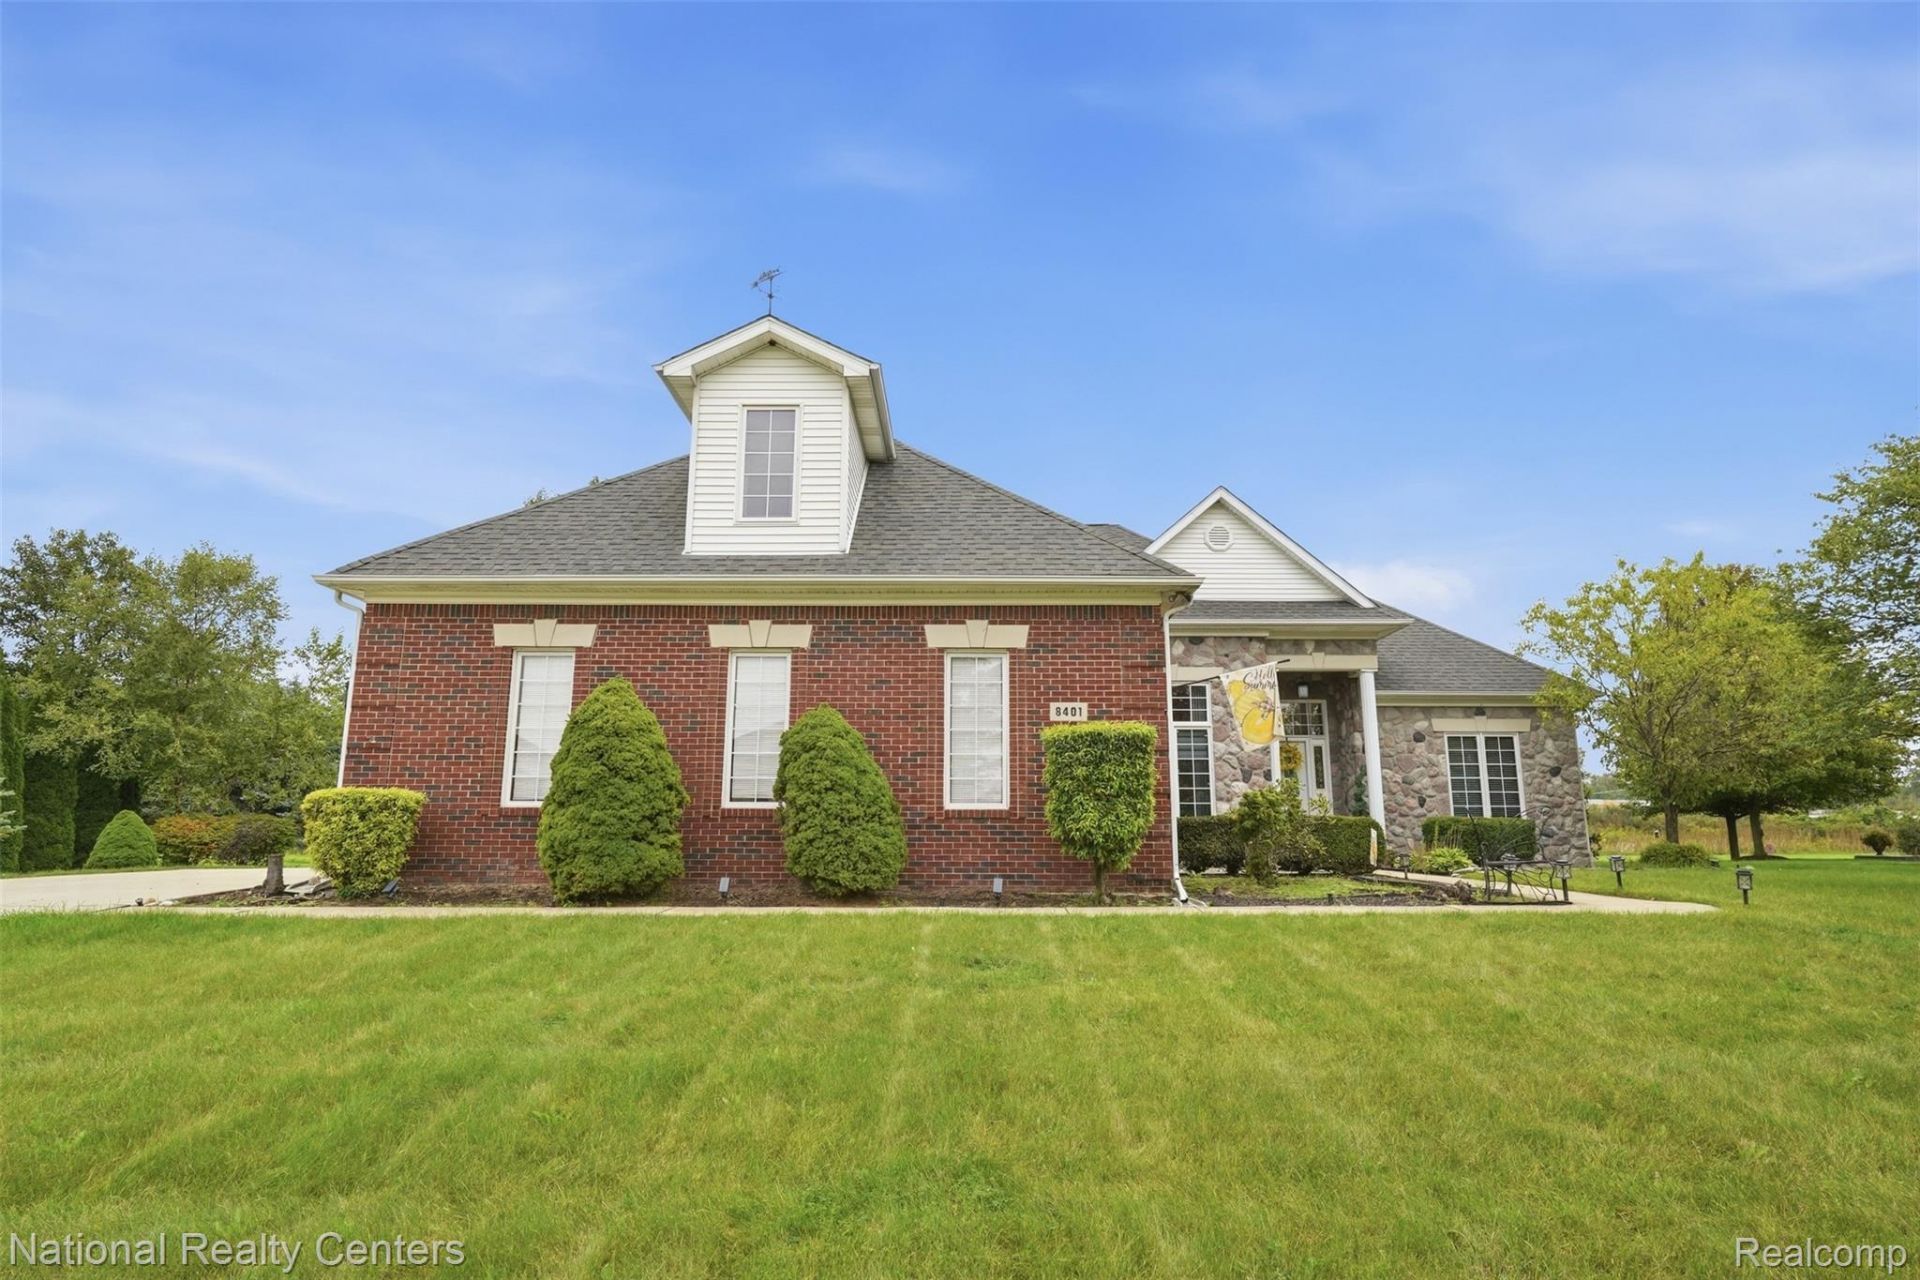
Timeless elegance meets refined living in this exceptional 3 bedroom, 3.5 bath home in desirable Eagle Pointe Subdivision. The dramatic great room showcases soaring cathedral ceilings, skylights with retractable shades, abundant natural light, and a stunning double-sided gas fireplace shared with the dining/flex space. The beautifully updated kitchen features classic maple cabinetry, walk-in pantry, updated countertops, breakfast nook, and newer stainless-steel appliances. The spacious primary suite offers a tray ceiling, serene backyard access, a custom California Closet system, and spa-inspired bath with dual sinks, jetted tub, and separate shower. Two additional first-floor bedrooms share a Jack-and-Jill bath with California Closet systems as well, while the expansive second-floor that can double as a 4th bedroom includes a walk-in closet and private full bath. An updated mudroom/laundry area, versatile lower level with kitchenette and second laundry, and oversized 3 car garage add exceptional functionality. The backyard features two inviting outdoor living spaces, including a stamped patio and reinforced deck. The Whole-house generator is included. Sophisticated updates, impressive scale, and effortless indoor-outdoor living make this Eagle Pointe residence truly exceptional. Make this house your home and schedule your showing. Mortgage is Assumable @ 3.5 Interest Rate.
Property Features
Property Type: Residential - Single Family
Basement: Yes
Basement: Interior Entry, Unfinished
Cooling: Ceiling Fans, Central Air
Garage: 3
Heating: Forced Air, Natural Gas
Home Style: Contemporary
Lot Size: 0.37 Acres
Stories: 2.0
Taxes: $5,307
Year Built: 2004
Amenities
Jetted Tub
Programmable Thermostat
E N E R G Y S T A R Qualified Skylights
E N E R G Y S T A R Qualified Solar Light Tubes
Gutter Guard System
Lighting
Tennis Courts
Feature Descriptions
Appliances: Dishwasher, Free Standing Gas Oven, Free Standing Refrigerator, Microwave, Stainless Steel Appliances
Community Features: Tennis Courts
Days on Site: 35
Exterior: Brick, Stone, Vinyl Siding
Fireplace: Double Sided, Family Room, Living Room
HOA Fee: 210/ Quarterly
Laundry: Laundry Room
Lot: Sprinklers
Lot Dimensions: 109x135
Parcel#: 580306103800
Parking: Three Car Garage, Attached
Parking Notes: Three Car Garage, Attached
Patio/Porch: Covered, Deck, Patio, Porch
Sewer: Public Sewer
Summer Tax: 2265
Water: Public
Water Features: Pond
Winter Tax: 3042
Room Sizes
Primary Bedroom: 12 X 17
Bedroom: 10 X 11
Bonus Room: 23 X 30
Bath Full: 7 X 8
Bath Lav: 5 X 5
Breakfast Nook Room: 12 X 7
Kitchen: 12 X 15
Dining Room: 11 X 11
Great Room: 27 X 15
Laundry: 12 X 8
Kitchen2nd: 8 X 4
Local Schools
School District: JeffersonSchoolsMonroeCo
Listed By / Shown By
Listed By
Agency Name: National Realty Centers, Inc
Agency Phone: 2484681444
Shown By
Agent Name: Scott Griffith
Agent Phone: (810) 227-1016 ext. 208
Agency Title: Griffith Realty

Estimate Your Payment
Estimated Payment
$ 1,952.34 per month $1,335.12 Principal & Interest $442.25 Property Tax $174.97 Homeowner's InsuranceChange Payment Information

IDX provided courtesy of Realcomp II Ltd.
©2021 Realcomp II Ltd. Shareholders
Privacy Policy / DMCA Notice / ADA Accessibility


This site is hosted, designed and copyright
© 1994 - 2026 by
Delta Media Group, Inc. -- Patent Pending --
8401 Heartwood Drive | MLS# 20261075718
This single family home located at 8401 Heartwood Drive, Berlin Township, Mi 48166 is currently listed for sale with an asking price of $599,900. This property was built in 2004 and has 3 bedrooms and 3 full and 1 partial baths with 2443 sq. ft. Heartwood Drive is located in the E A G L E P O I N T S I T E C O N D O subdivision within the JeffersonSchoolsMonroeCo school district. Search E A G L E P O I N T S I T E C O N D O real estate on sgriffith.griffithrealty.com today.