ScottGriffith

BEDS3
BATHS1 full 1 partial
SQUARE FEET2,067
MLS#20261050204
STATUSActive
PROPERTY TYPEResidential - Single Family
SUBDIVISIONN A N K I N G A R D E N S S U B
SCHOOLLivonia
Property Description
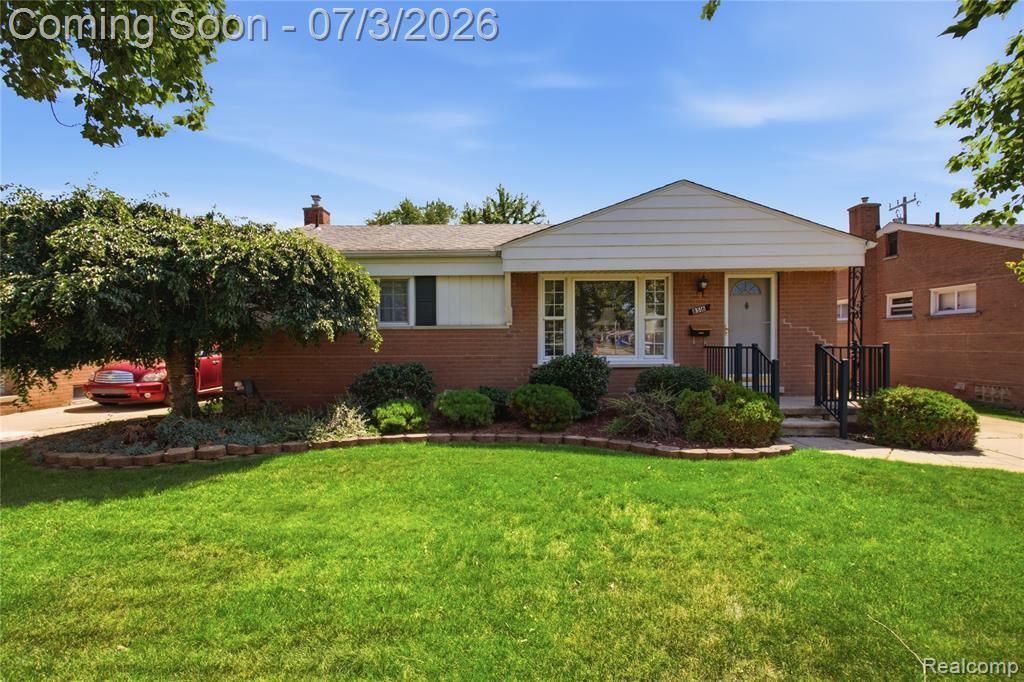
Welcome home to this well-maintained brick ranch located in the highly desirable Livonia School District! Proudly offered by the original owners, this home features 3 bedrooms, 1.5 baths, and over 2,000 square feet of finished living space, including a finished basement, providing comfort and versatility for everyday living.The bright living room features a large picture window and built-in shelving, while the spacious kitchen offers ample cabinetry, included appliances, and a cozy dining area. The finished basement adds valuable extra living space, perfect for a family room, home office, recreation area, or entertaining. Hardwood floors are located beneath all carpeted areas, offering timeless appeal and future possibilities.Step outside to enjoy the covered porch, deck, and expansive fenced backyard with plenty of room for outdoor activities. Complete with a detached garage, central air, and a convenient Westland location close to shopping, dining, parks, and major roadways, this move-in ready home is a fantastic opportunity.
Property Features
Property Type: Residential - Single Family
Basement: Yes
Basement: Finished
Cooling: Central Air
Garage: 1.5
Heating: Forced Air, Natural Gas
Home Style: Ranch
Lot Size: 0.12 Acres
Stories: 2.0
Taxes: $2,335
Year Built: 1956
Amenities
Entrance Foyer
Programmable Thermostat
Lighting
Feature Descriptions
Appliances: Dishwasher, Disposal, Dryer, Free Standing Electric Range, Free Standing Refrigerator, Microwave, Washer
Days on Site: 116
Exterior: Brick
Fencing: Back Yard
Lot Dimensions: 50x102
Other Structures: Sheds
Parcel#: 56006010048000
Parking: Oneand Half Car Garage, Detached
Parking Notes: Oneand Half Car Garage, Detached
Patio/Porch: Covered, Deck, Porch
Sewer: Public Sewer
Summer Tax: 1938
Water: Public
Winter Tax: 397
Room Sizes
Bath Full: 8 X 6
Bath Lav: 5 X 8
Primary Bedroom: 13 X 10
Bedroom: 10 X 13
Dining Room: 9 X 5
Kitchen: 9 X 10
Living Room: 19 X 12
Laundry: 9 X 13
Local Schools
School District: Livonia
Listed By / Shown By
Listed By
Agency Name: Anthony Djon Luxury Real Estate
Agency Phone: 2487474834
Shown By
Agent Name: Scott Griffith
Agent Phone: (810) 227-1016 ext. 208
Agency Title: Griffith Realty

Estimate Your Payment
Estimated Payment
$ 924.33 per month $645.19 Principal & Interest $194.58 Property Tax $84.55 Homeowner's InsuranceChange Payment Information

IDX provided courtesy of Realcomp II Ltd.
©2021 Realcomp II Ltd. Shareholders
Privacy Policy / DMCA Notice / ADA Accessibility


This site is hosted, designed and copyright
© 1994 - 2026 by
Delta Media Group, Inc. -- Patent Pending --
8516 Perrin Avenue | MLS# 20261050204
This single family home located at 8516 Perrin Avenue, Westland, Mi 48185 is currently listed for sale with an asking price of $289,900. This property was built in 1956 and has 3 bedrooms and 1 full and 1 partial baths with 2067 sq. ft. Perrin Avenue is located in the N A N K I N G A R D E N S S U B subdivision within the Livonia school district. Search N A N K I N G A R D E N S S U B real estate on sgriffith.griffithrealty.com today.